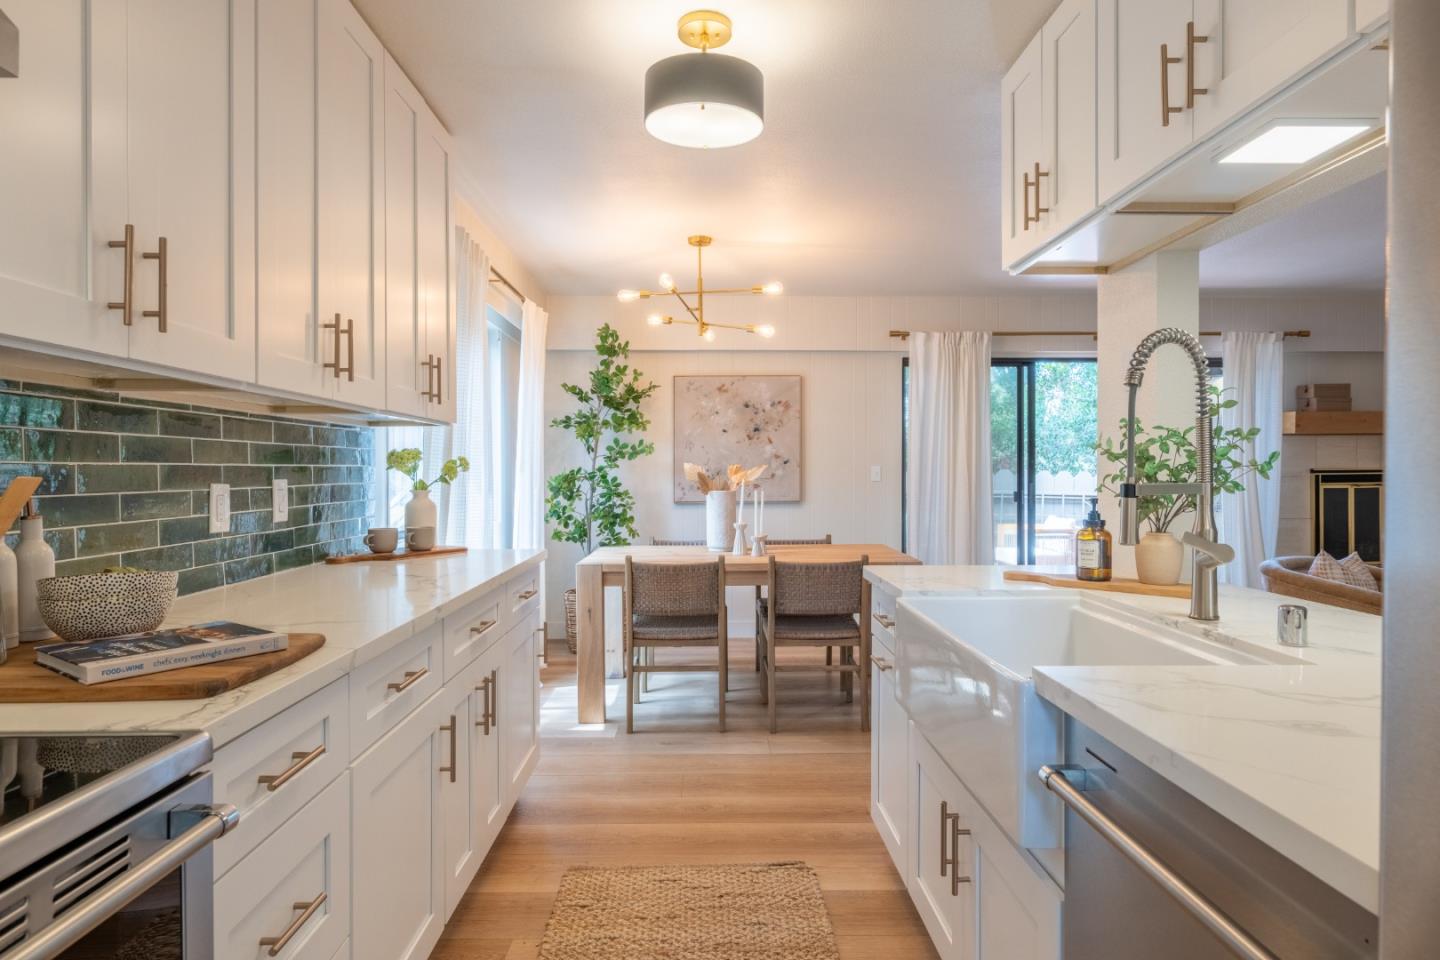
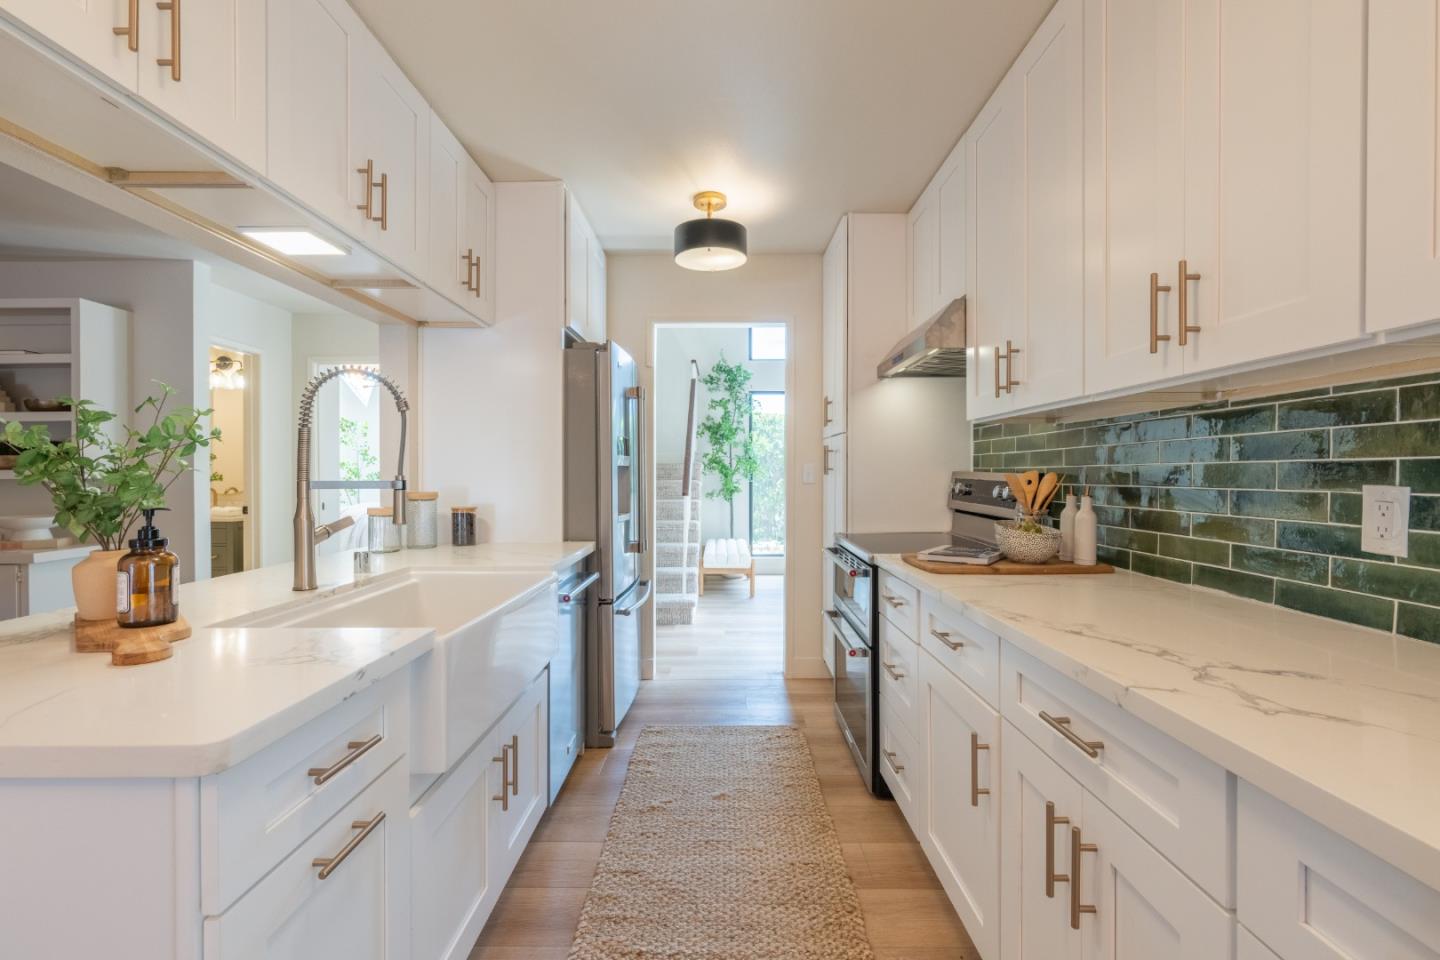
Bright kitchen with white cabinets, green tile backsplash, and a large farmhouse sink.
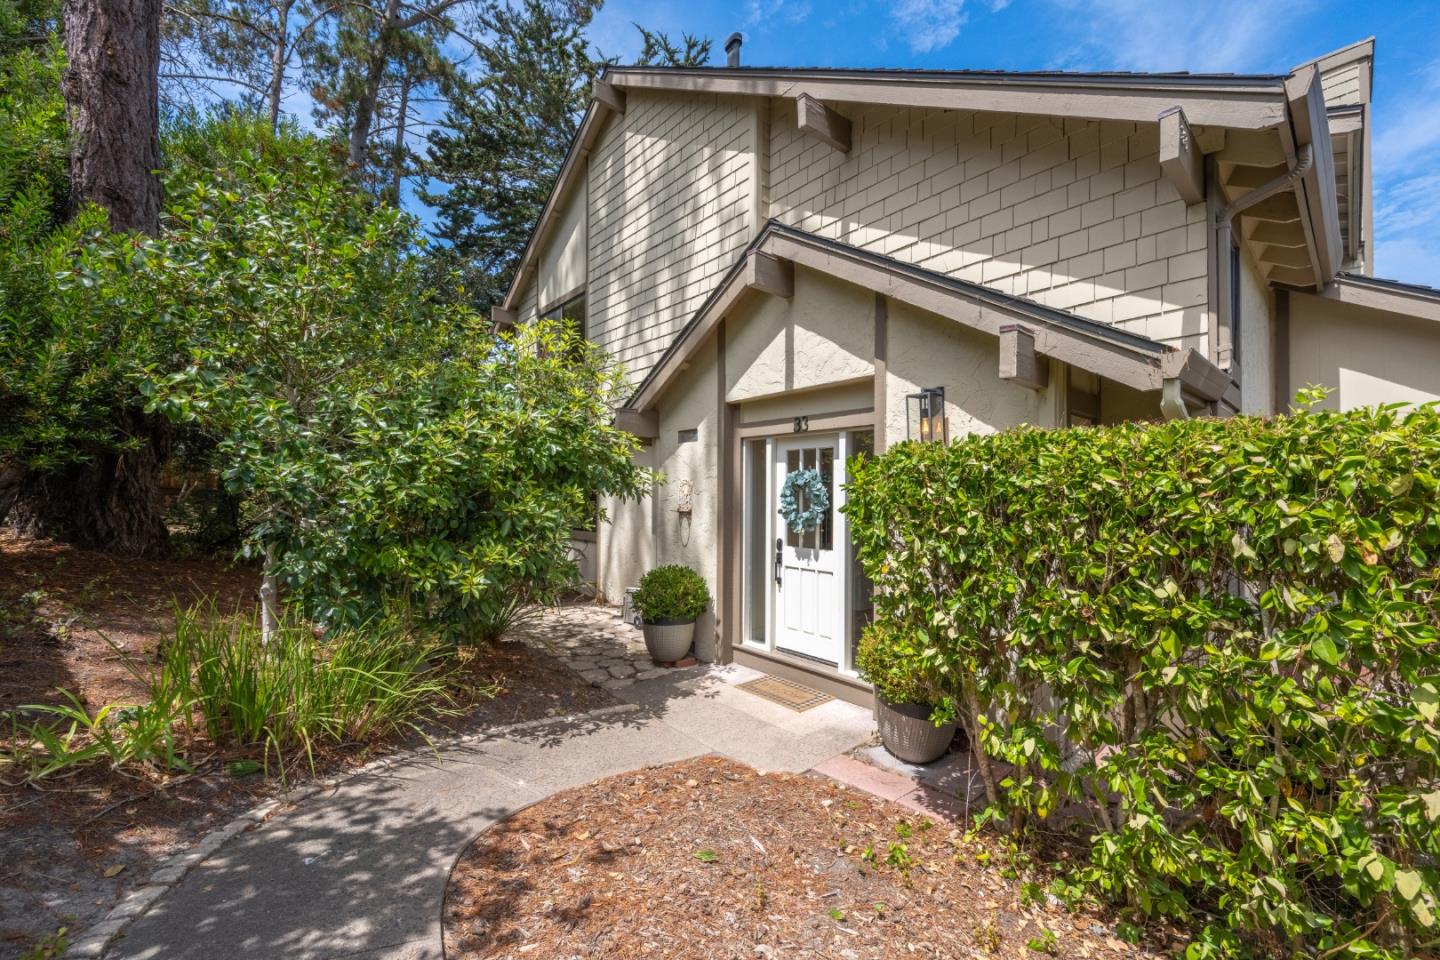
Home entrance with white door and wreath, partly screened by hedges and mature trees.
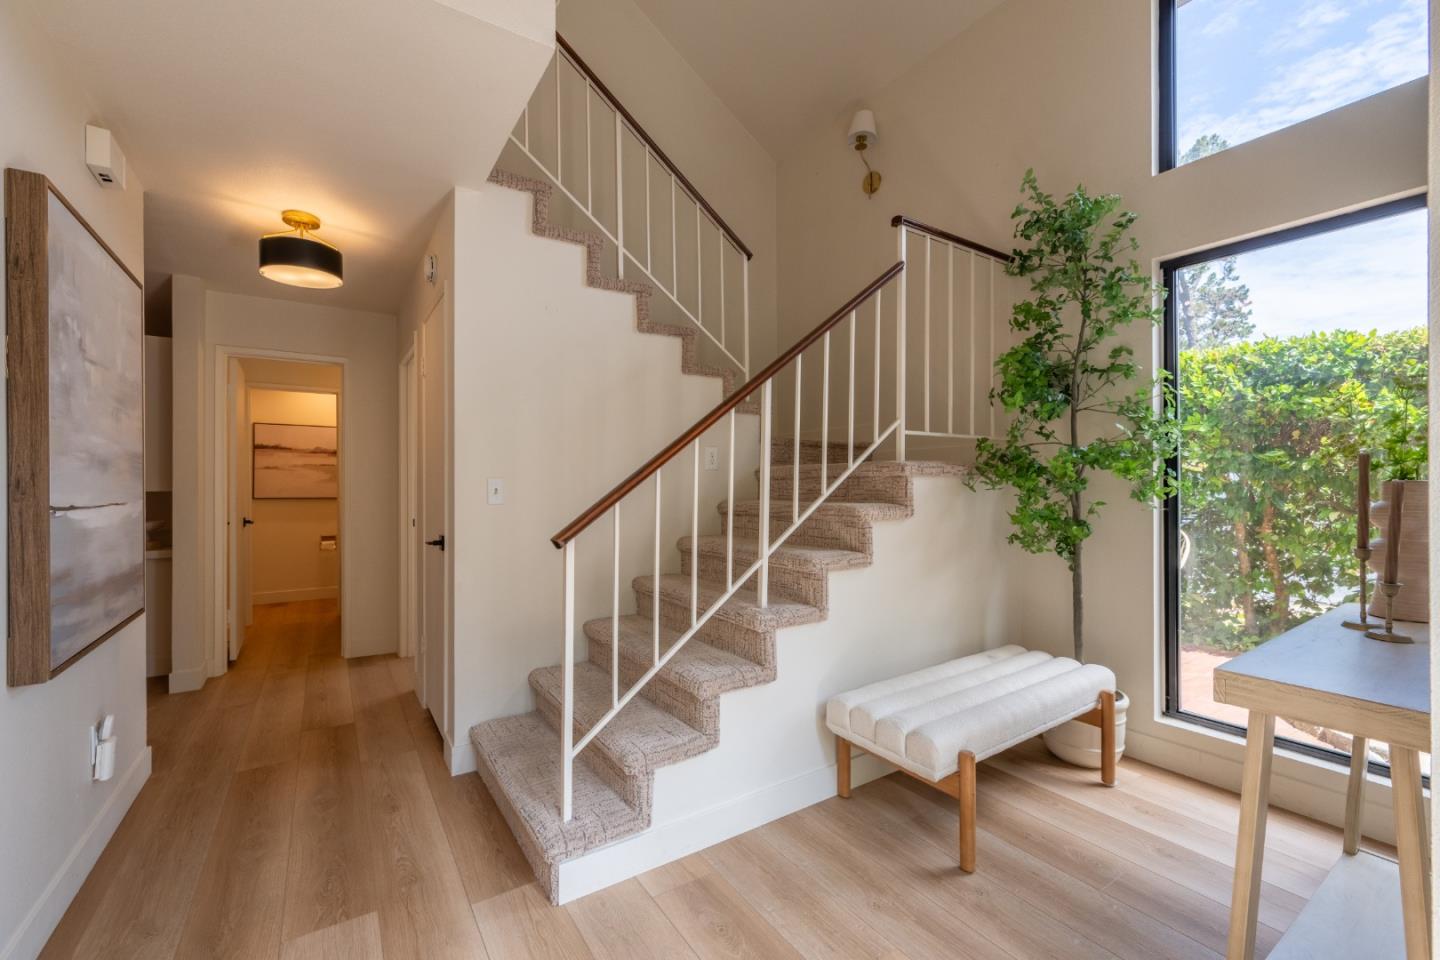
Two-story entry hall with a carpeted staircase, tall windows, and a cushioned bench.
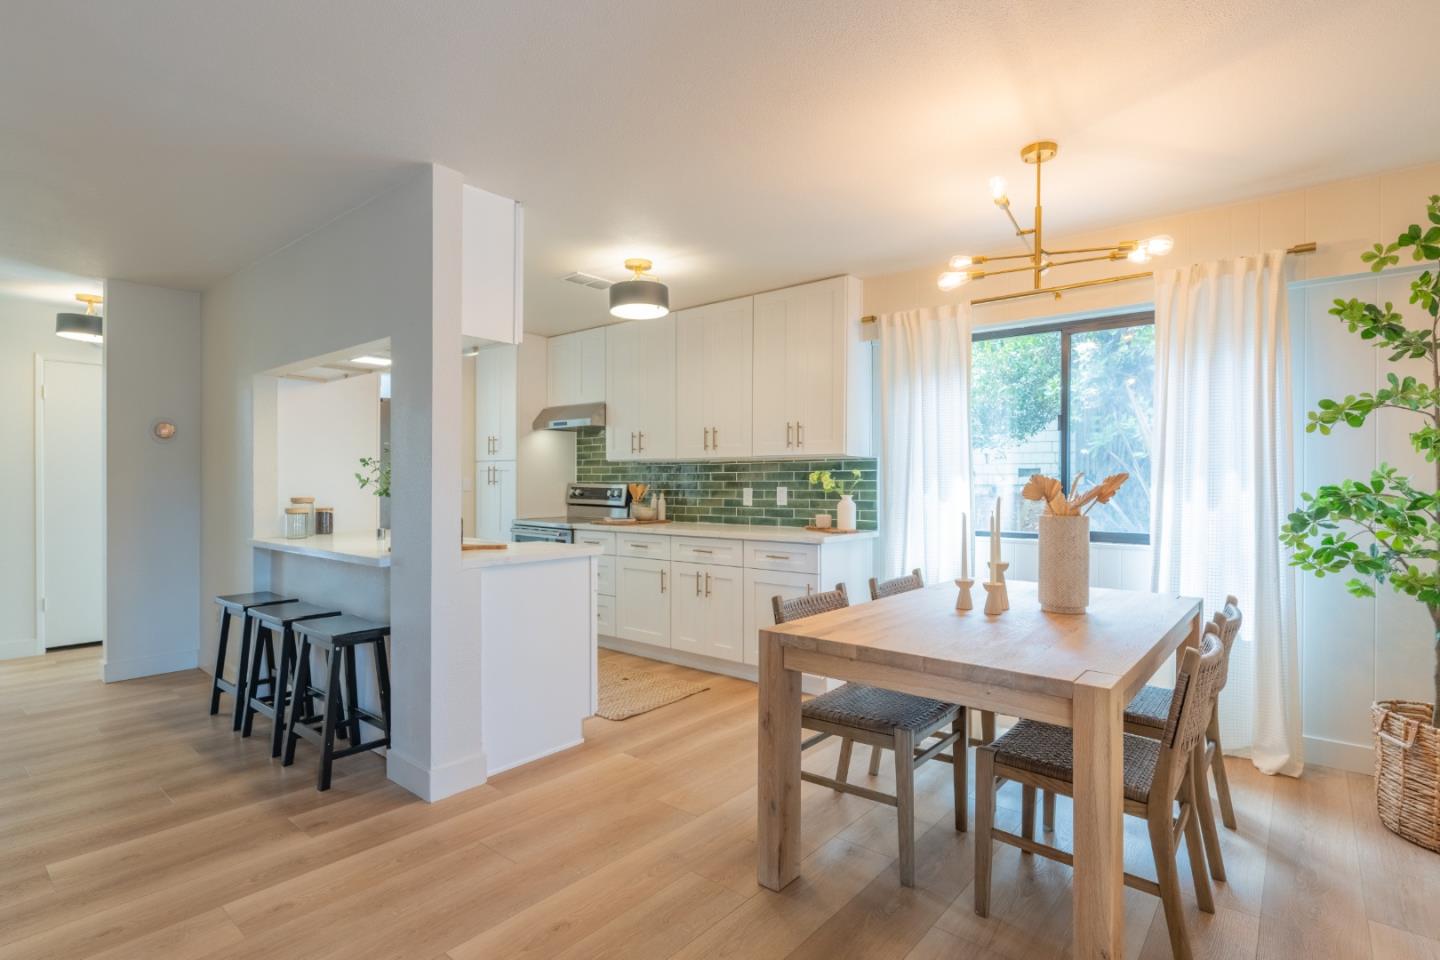
Open-plan kitchen and dining area with green tile backsplash and wooden table by large windows
Bright white kitchen with a long island, brass cabinet pulls, and dark green tile backsplash.
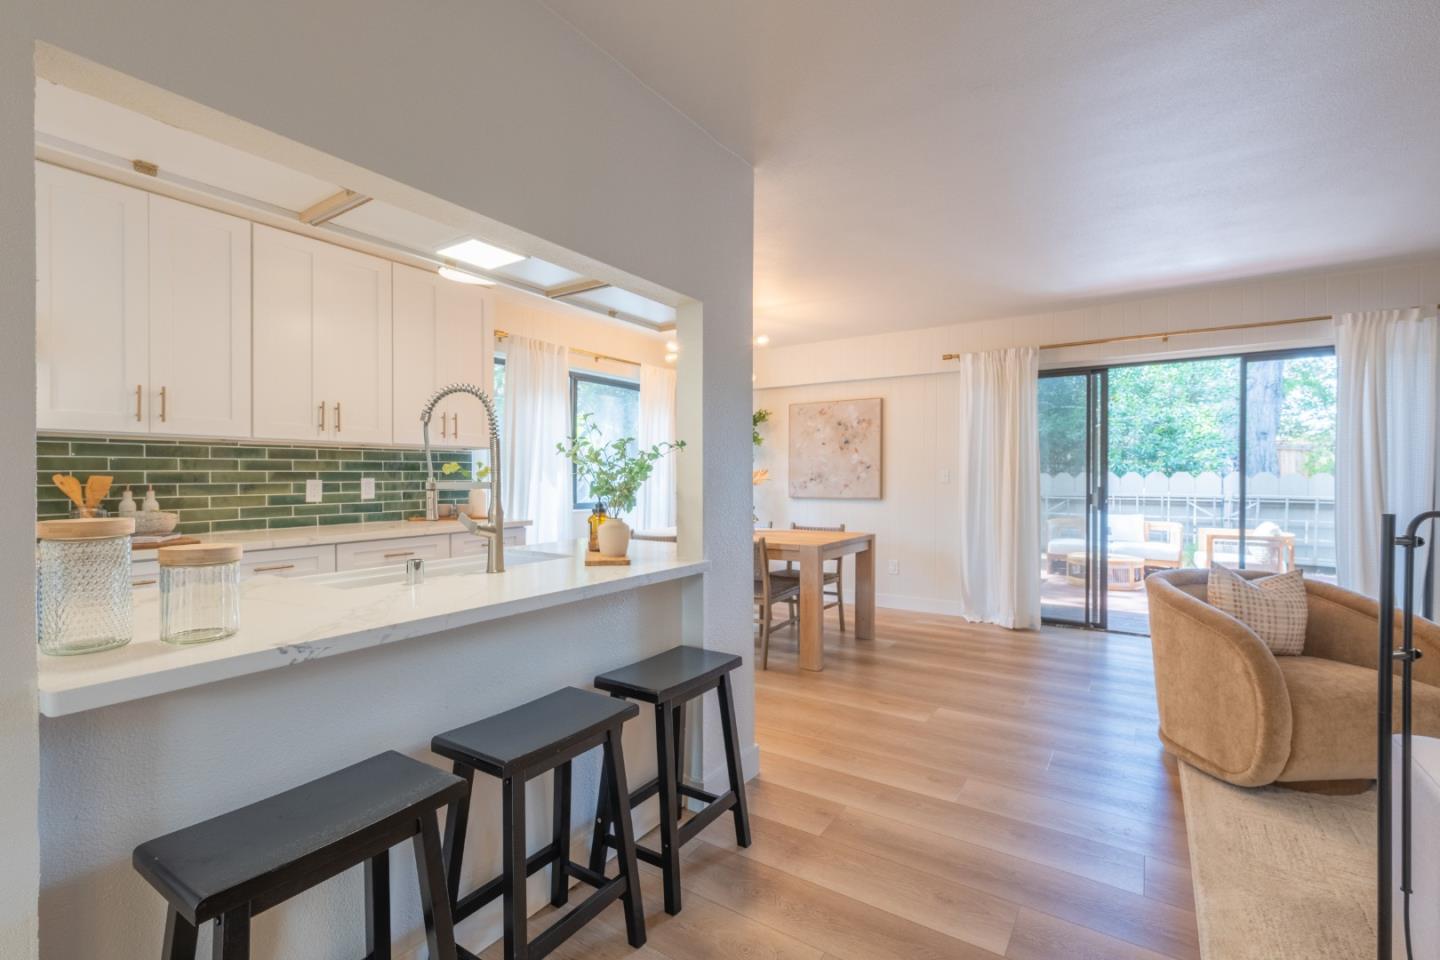
Open-plan kitchen and living area with green tile backsplash, breakfast bar, and patio doors.
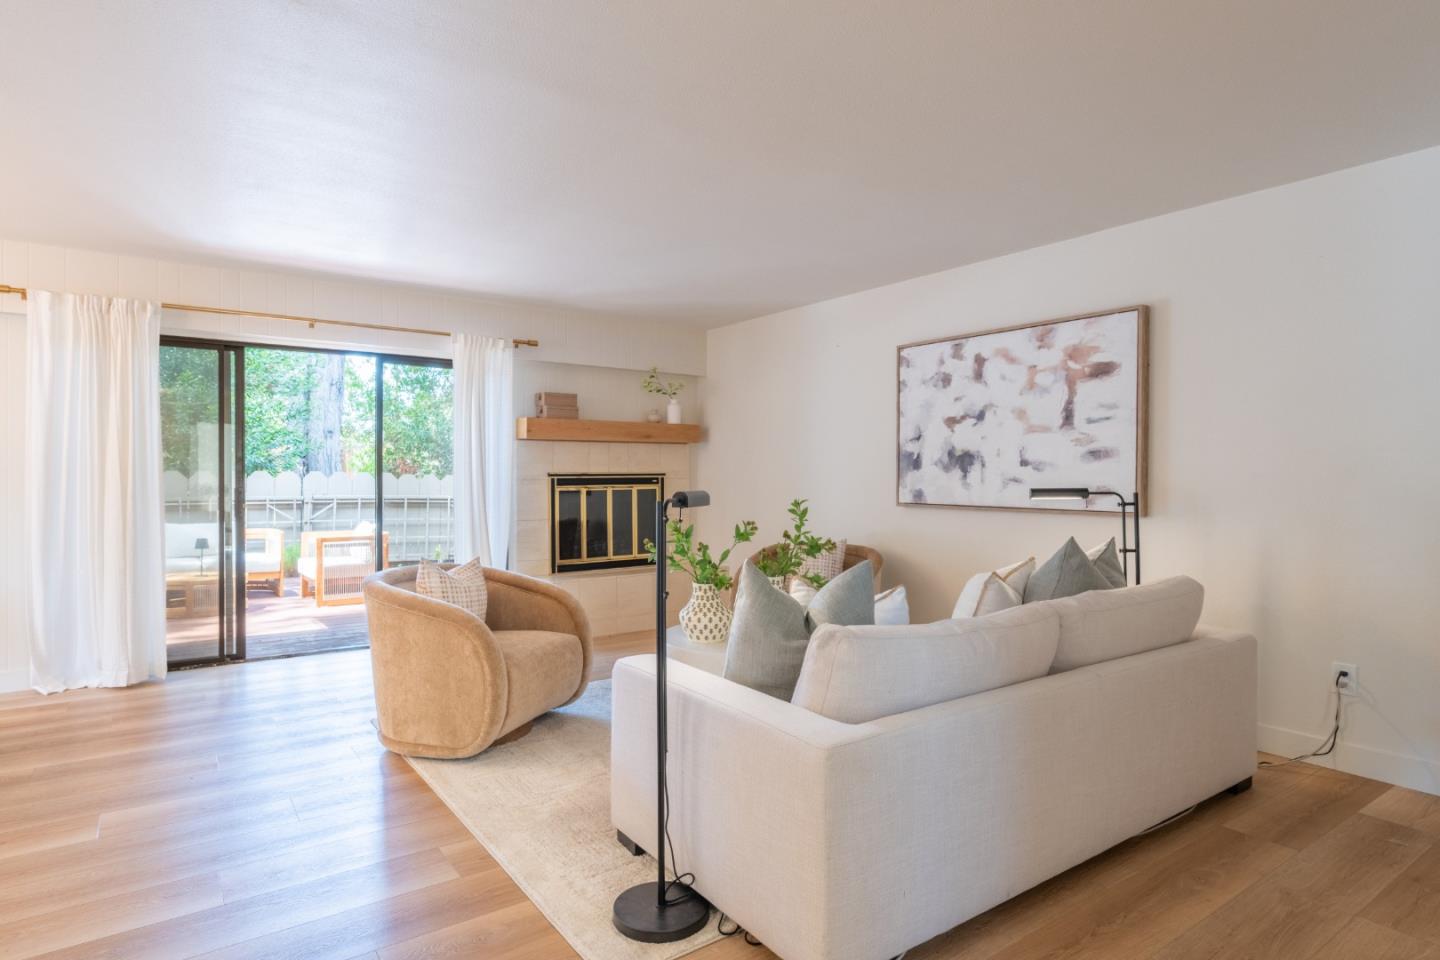
Staged living room with a white sofa, tiled fireplace, and sliding doors opening onto a deck.
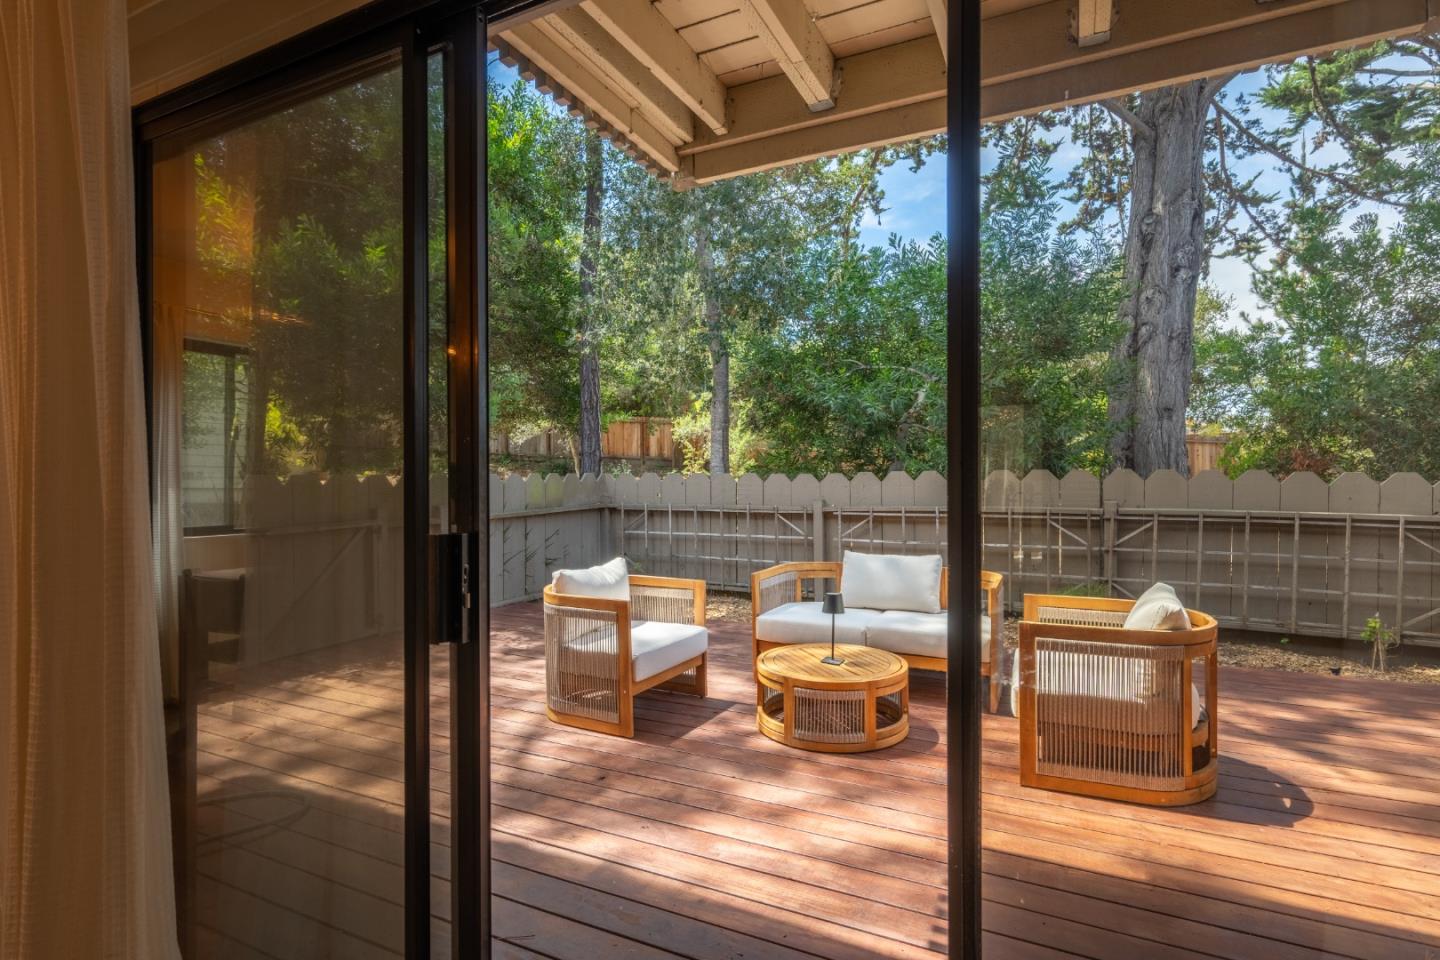
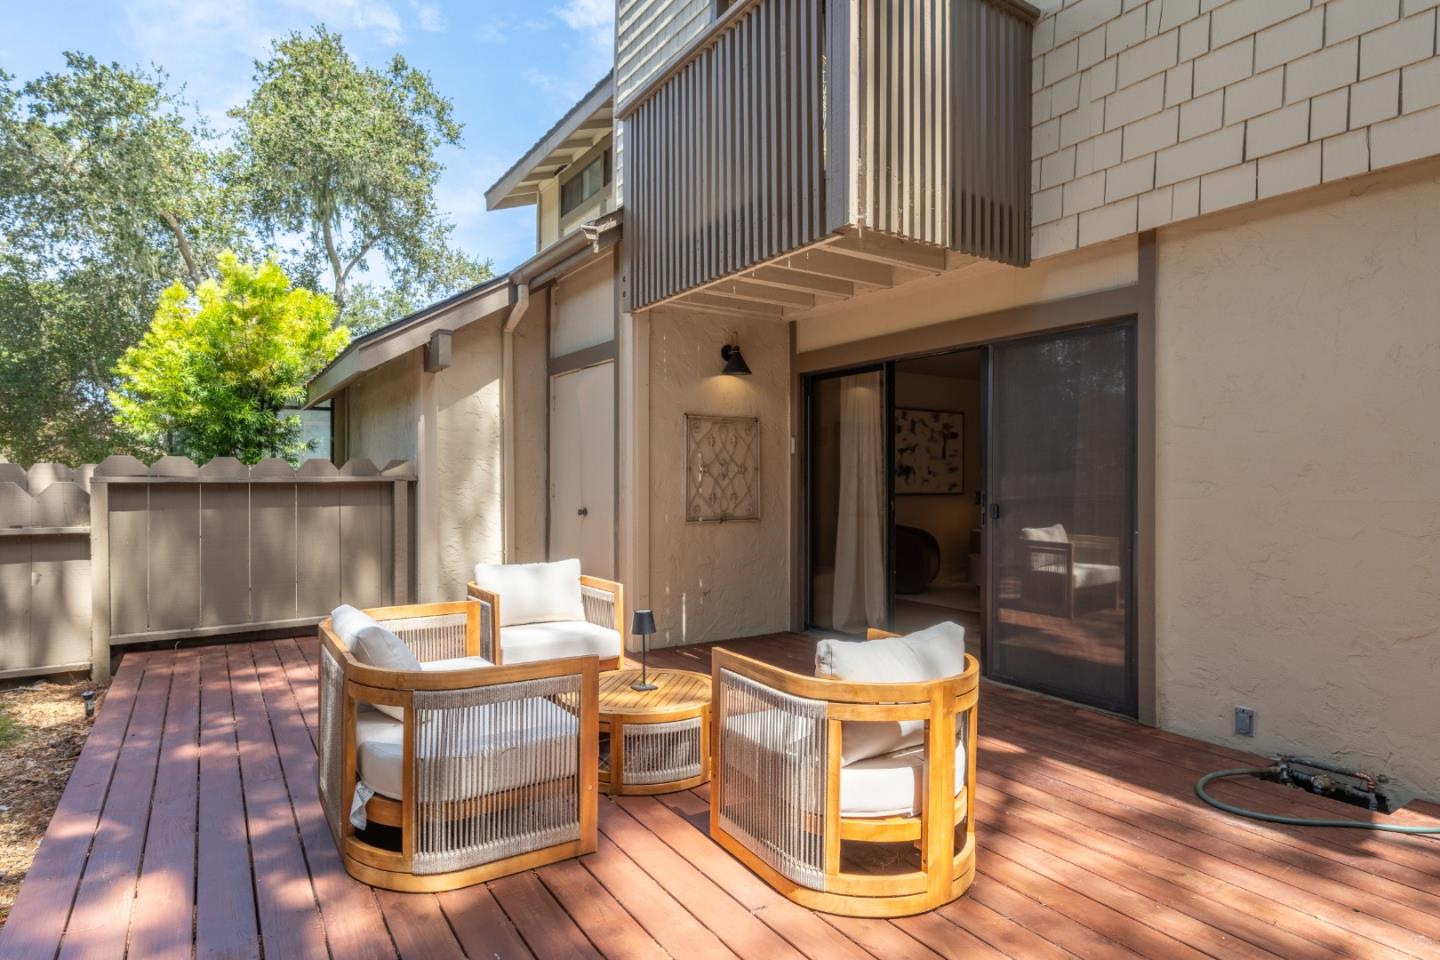
Covered wood deck patio with wicker seating and a round coffee table, enclosed by a fence and mature trees.
Wood deck patio with cushioned wicker seating beside sliding glass doors and a fenced yard.
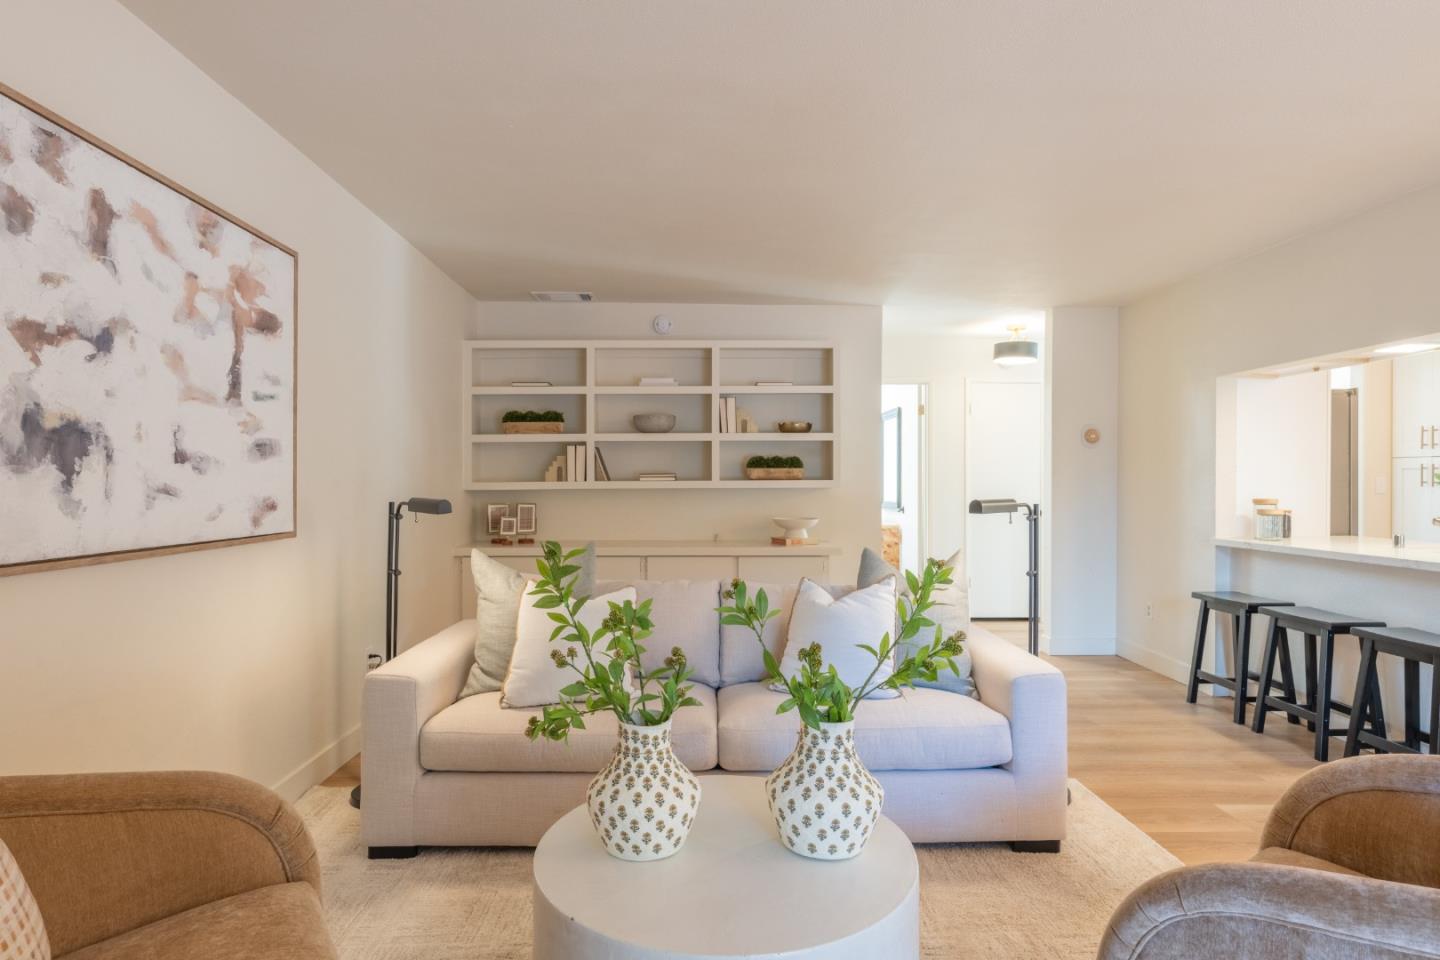
Living room with a light sofa, built-in shelves, abstract art, and a breakfast bar.
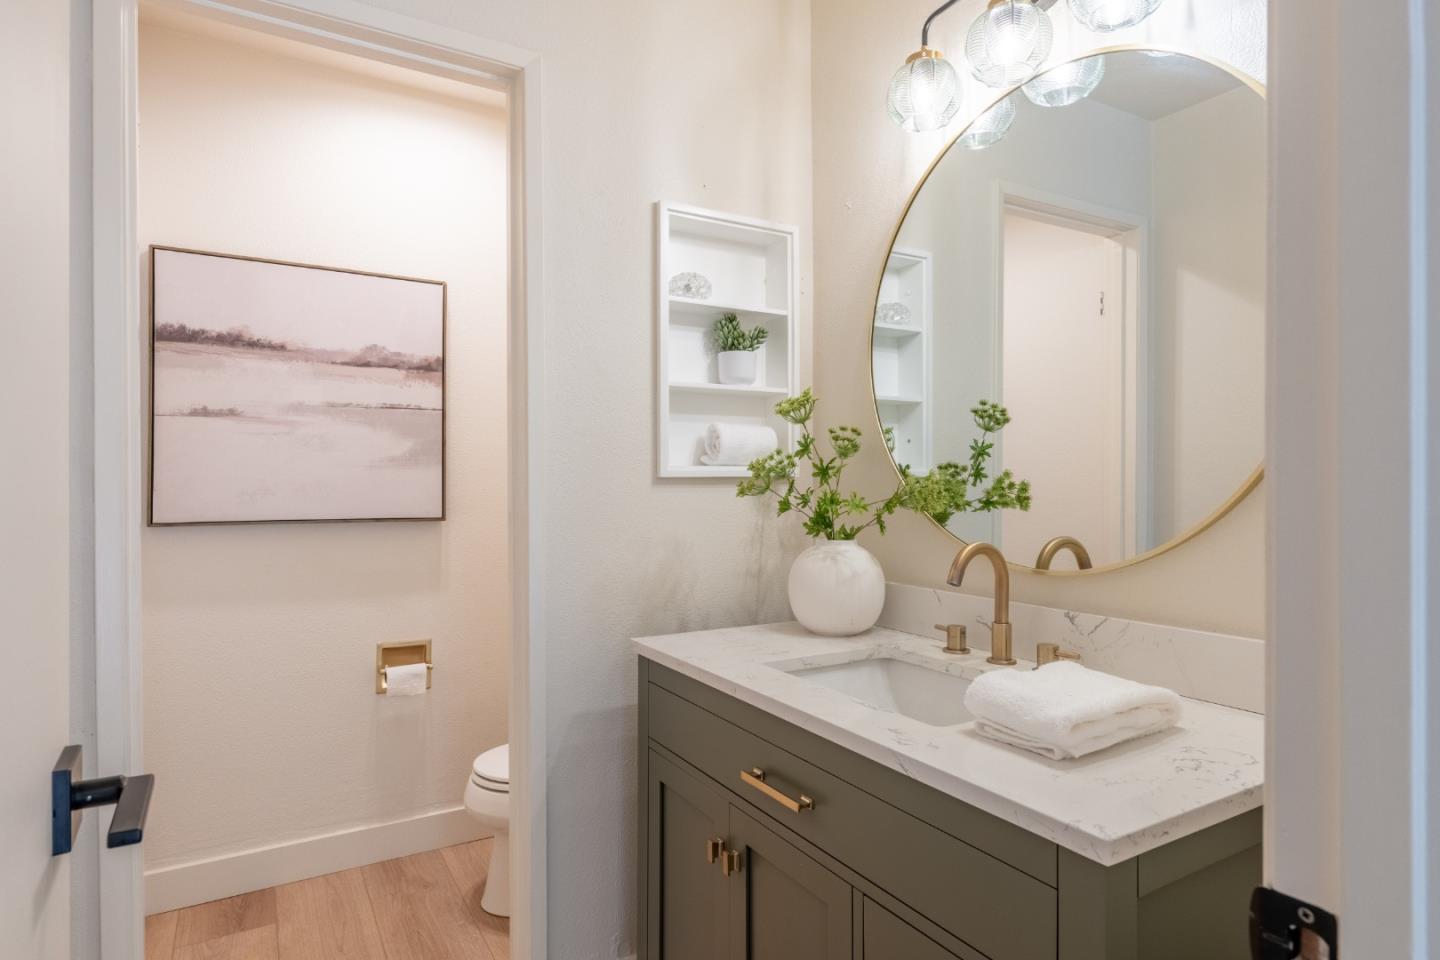
Bathroom vanity with a marble countertop, brass faucet, round mirror, and potted plant.
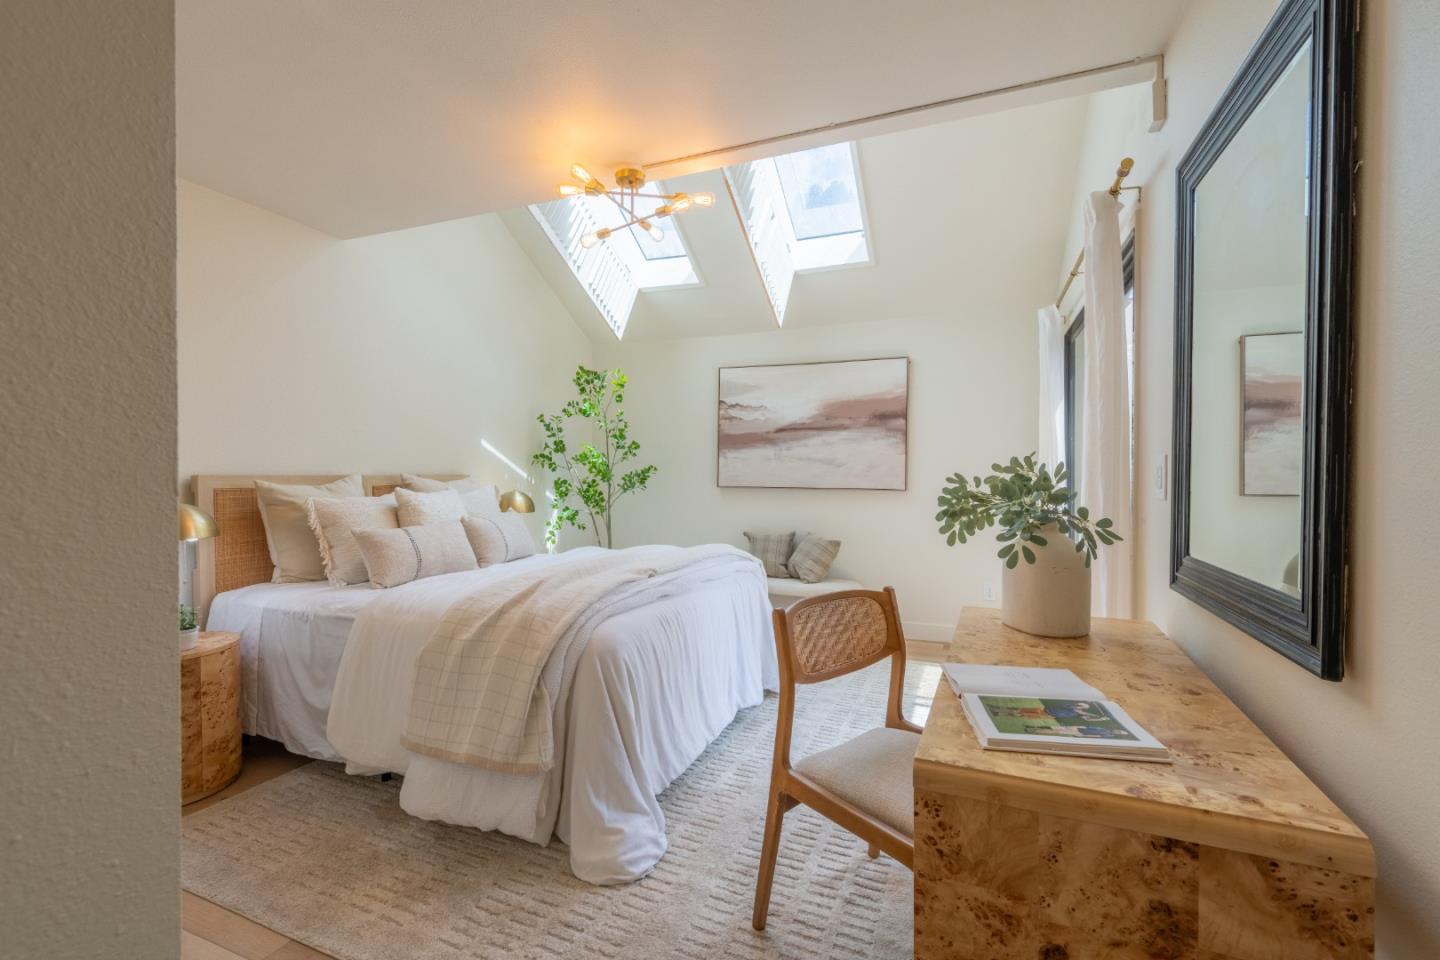
Staged bedroom with a white bed beneath skylights and a wood desk by the window.
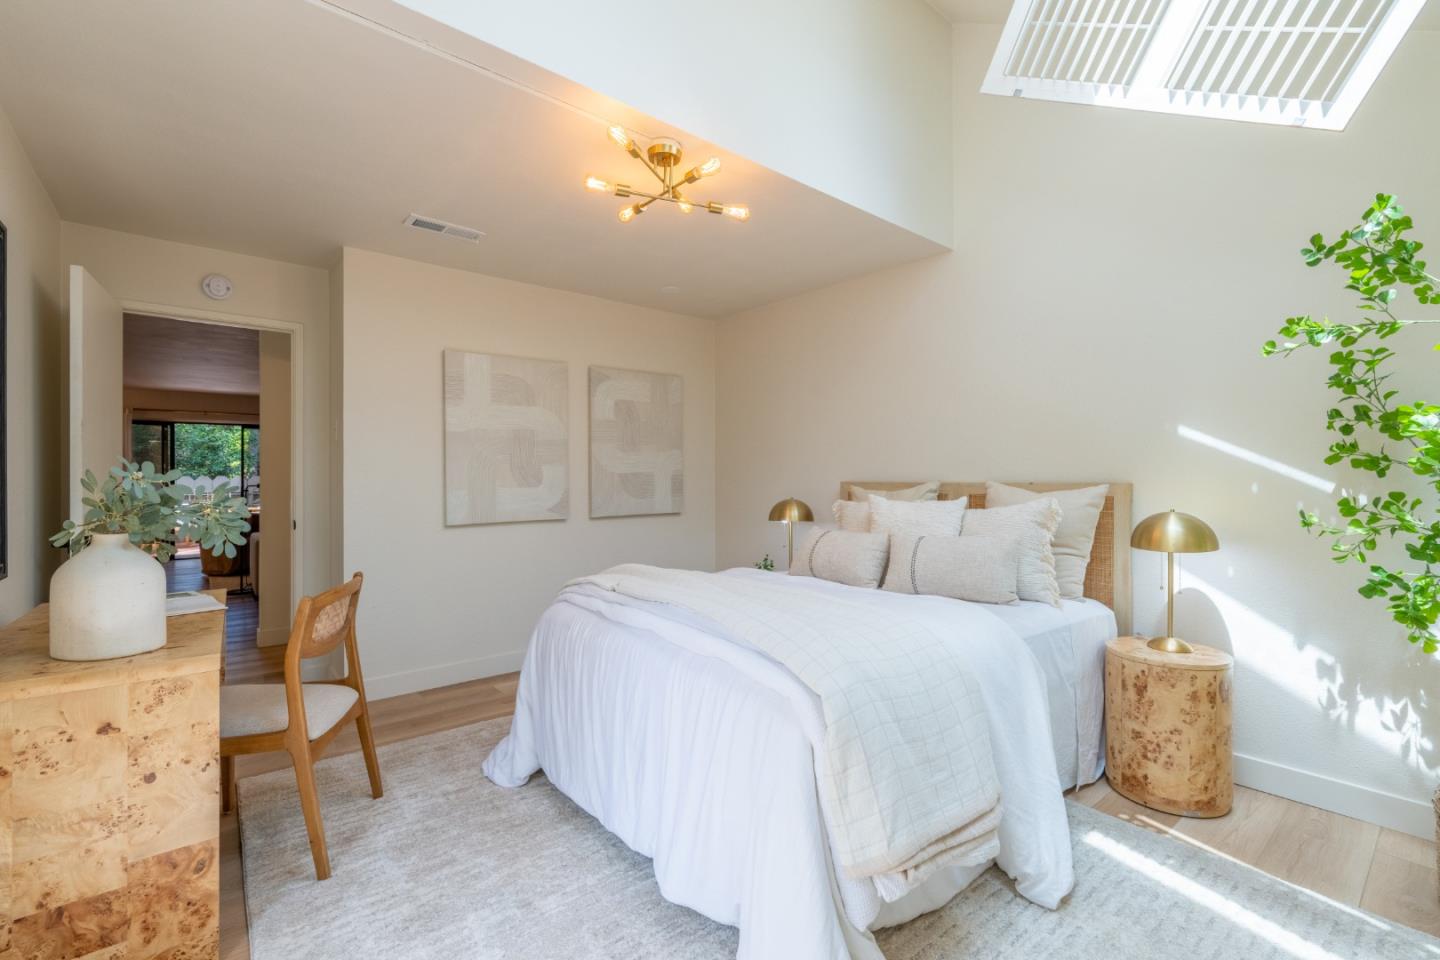
Staged bedroom with a white bed, pale wood furniture, brass lamps, and a large skylight.
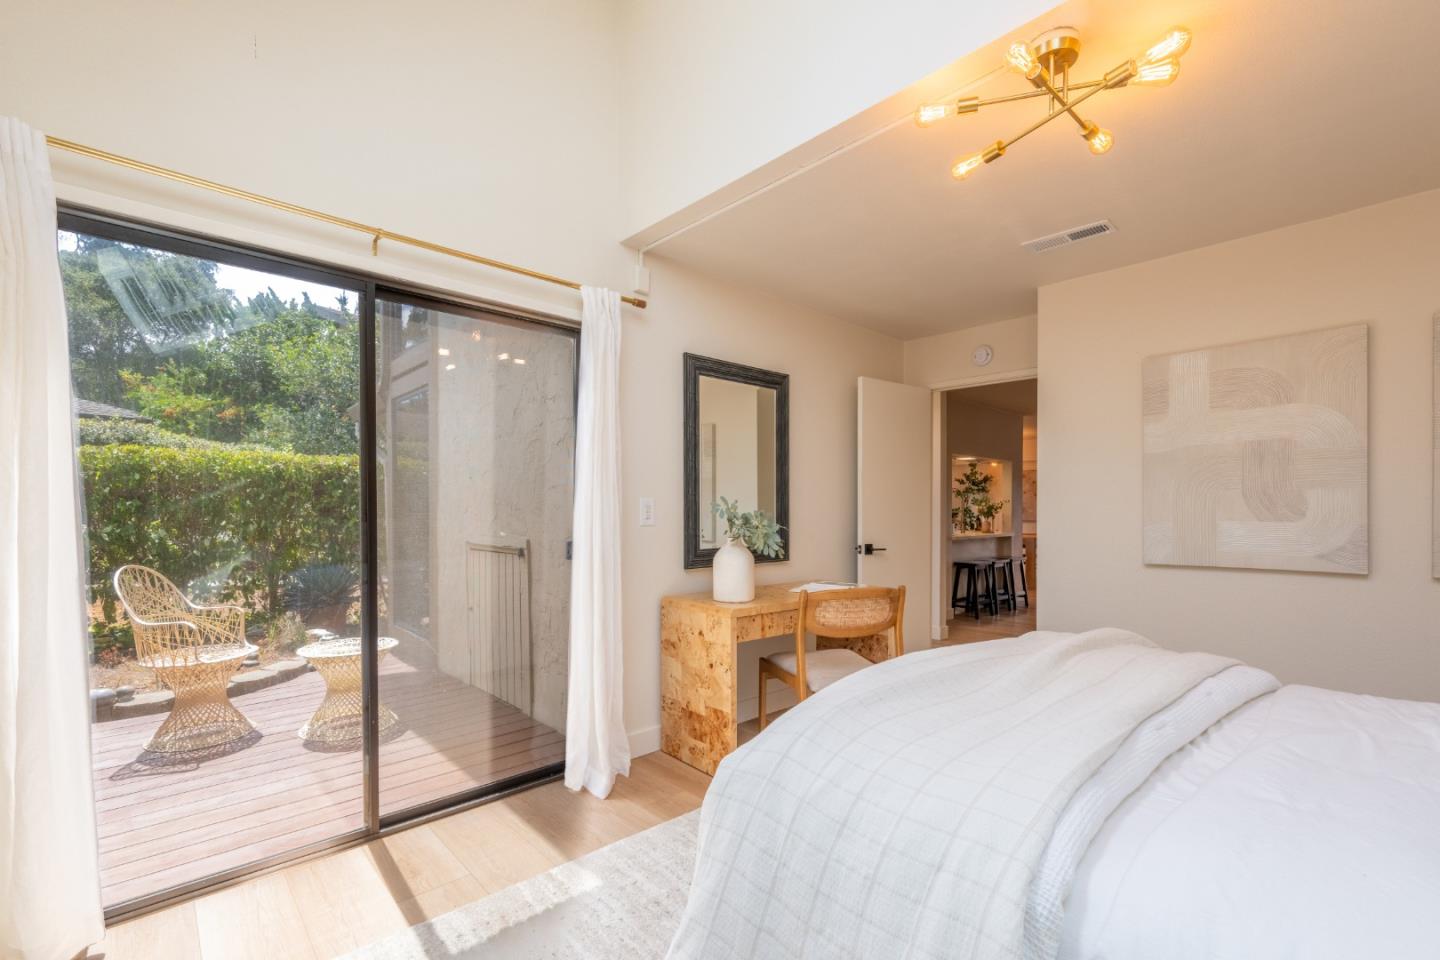
Bright bedroom with sliding glass doors opening onto a patio with wicker seating and greenery.
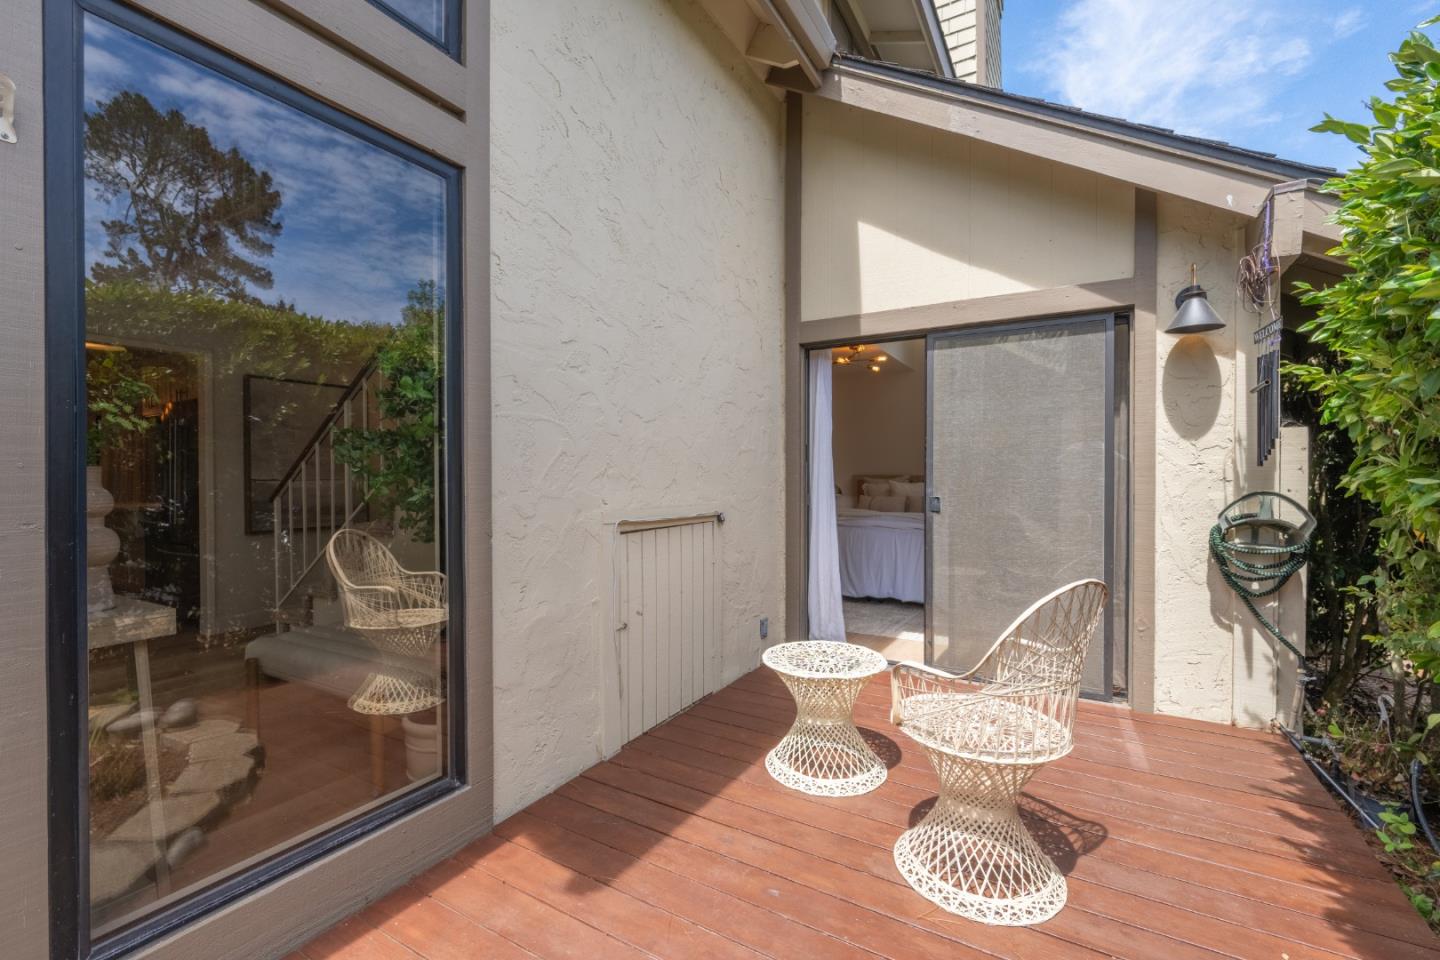
Wooden patio with white woven chairs and tables beside sliding doors to a bedroom.
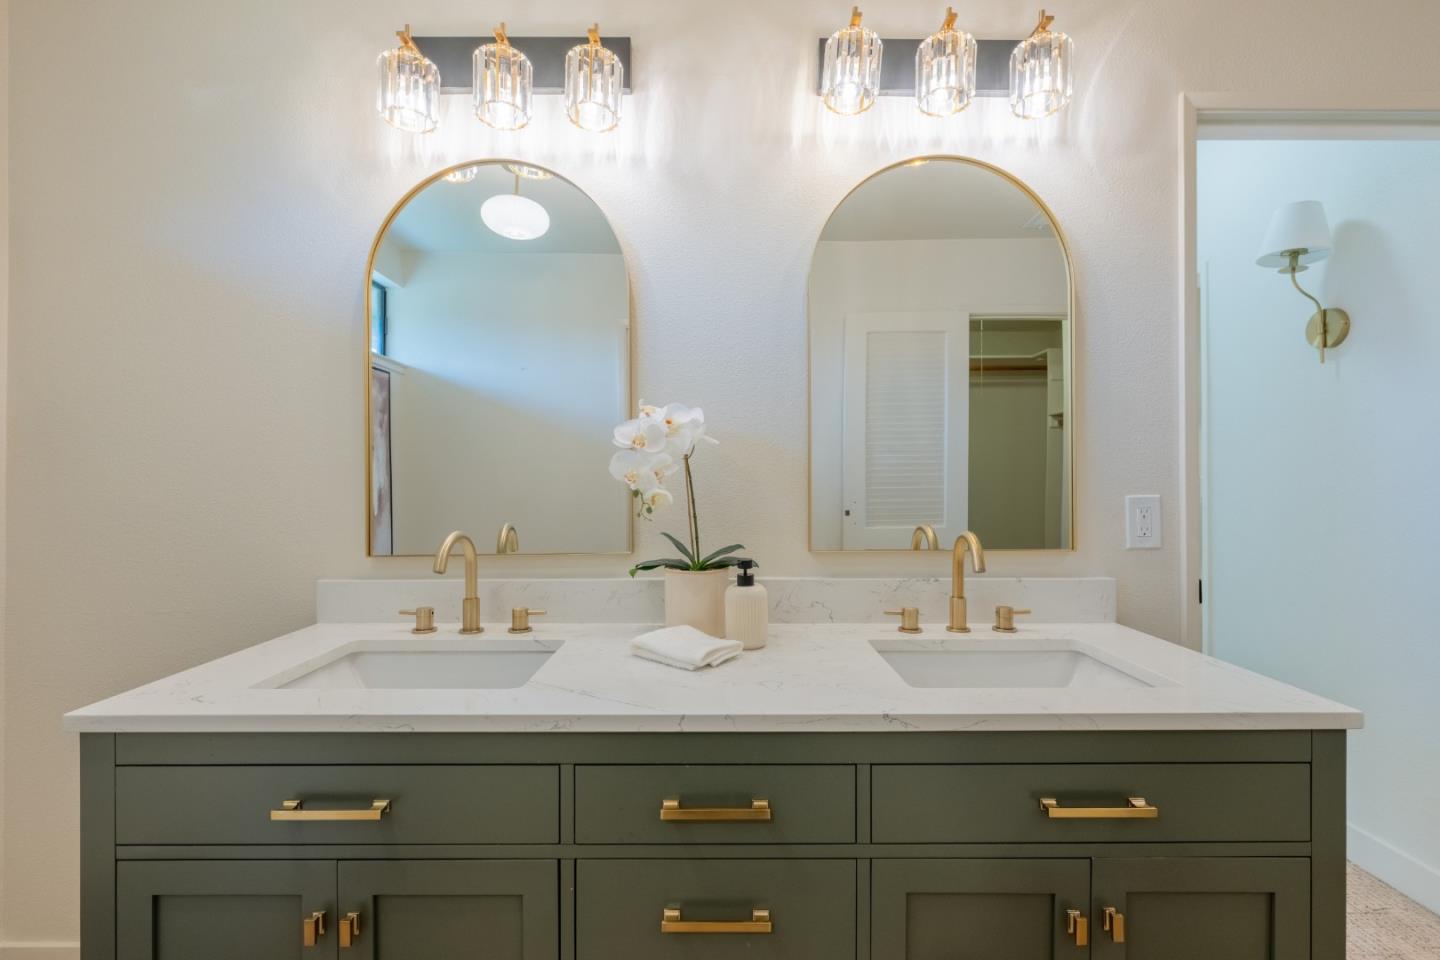
Double-sink bathroom vanity with sage-green cabinetry, marble countertop, and gold fixtures.
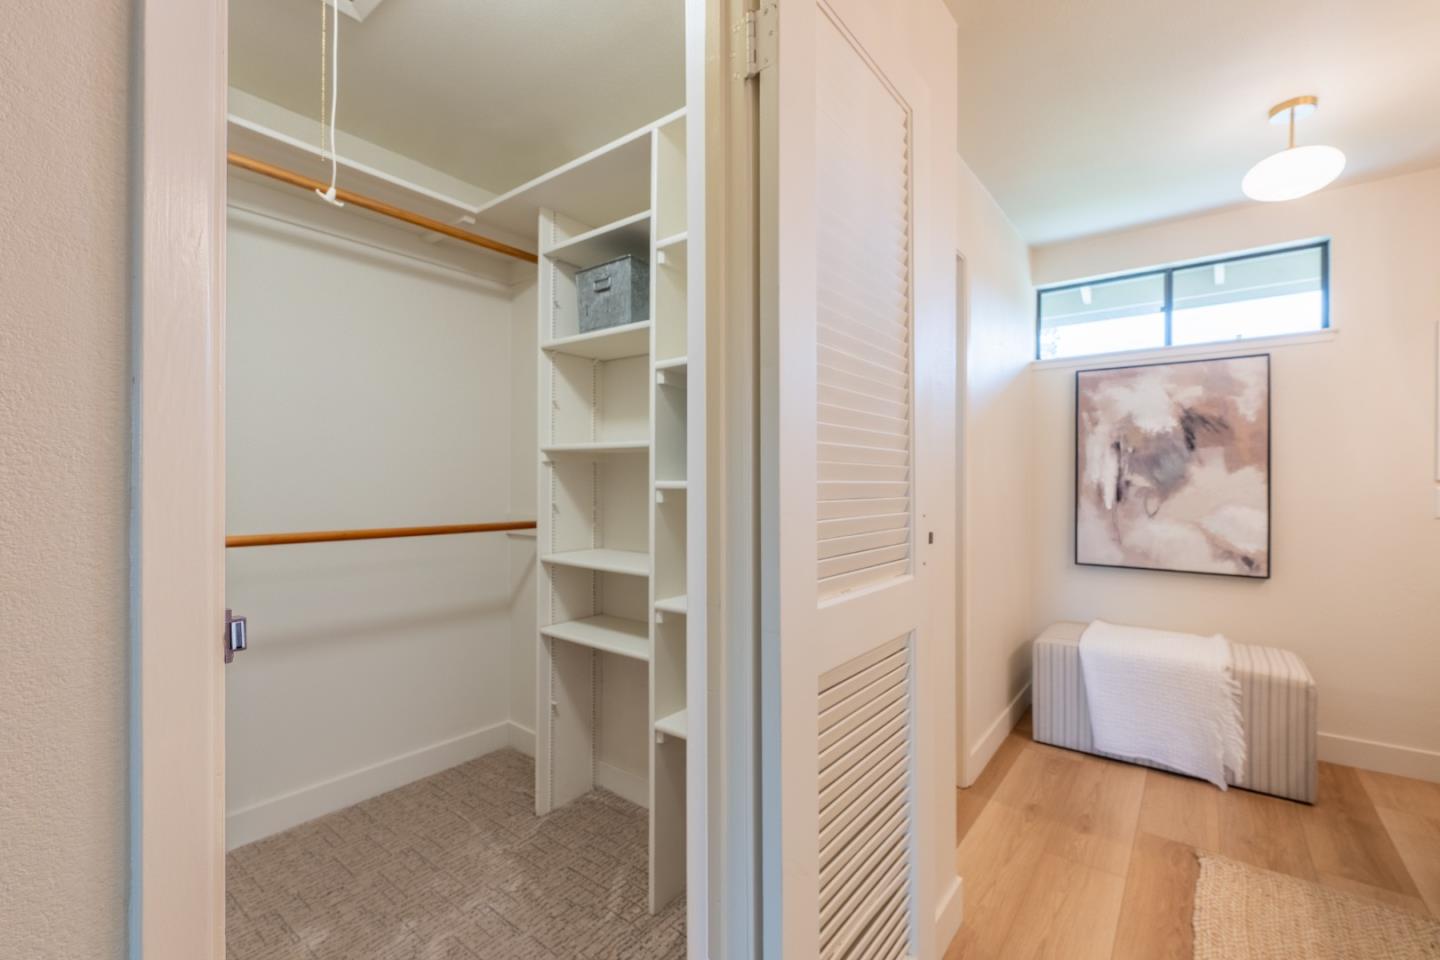
Walk-in closet with built-in shelving and wooden hanging rods beside a bedroom.
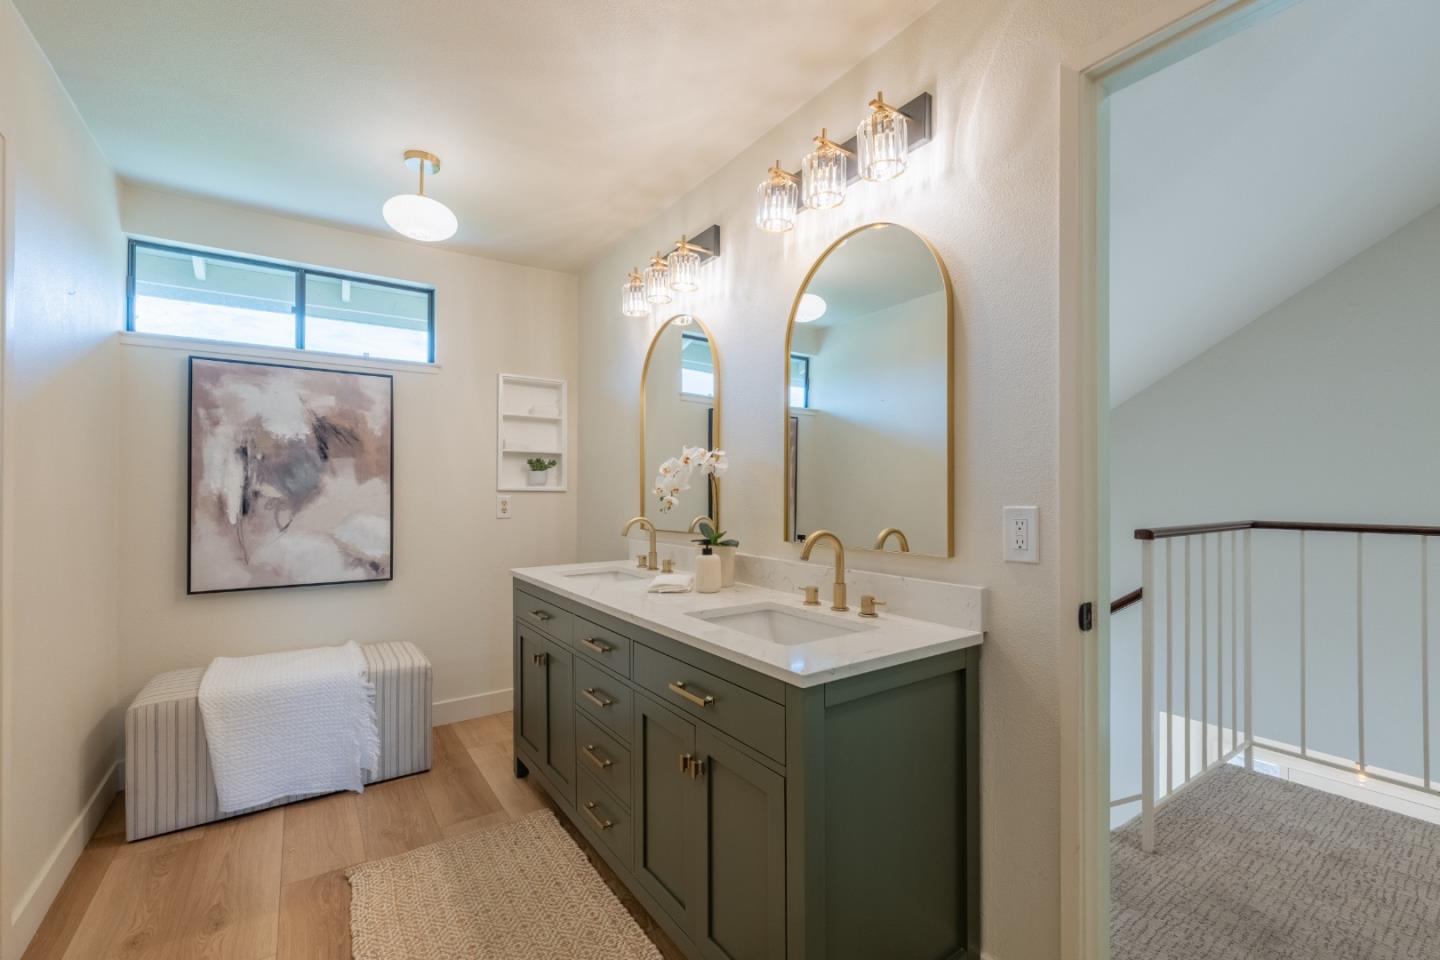
Bathroom with a green double vanity, brass fixtures, arched mirrors, and a bench beneath a high window.
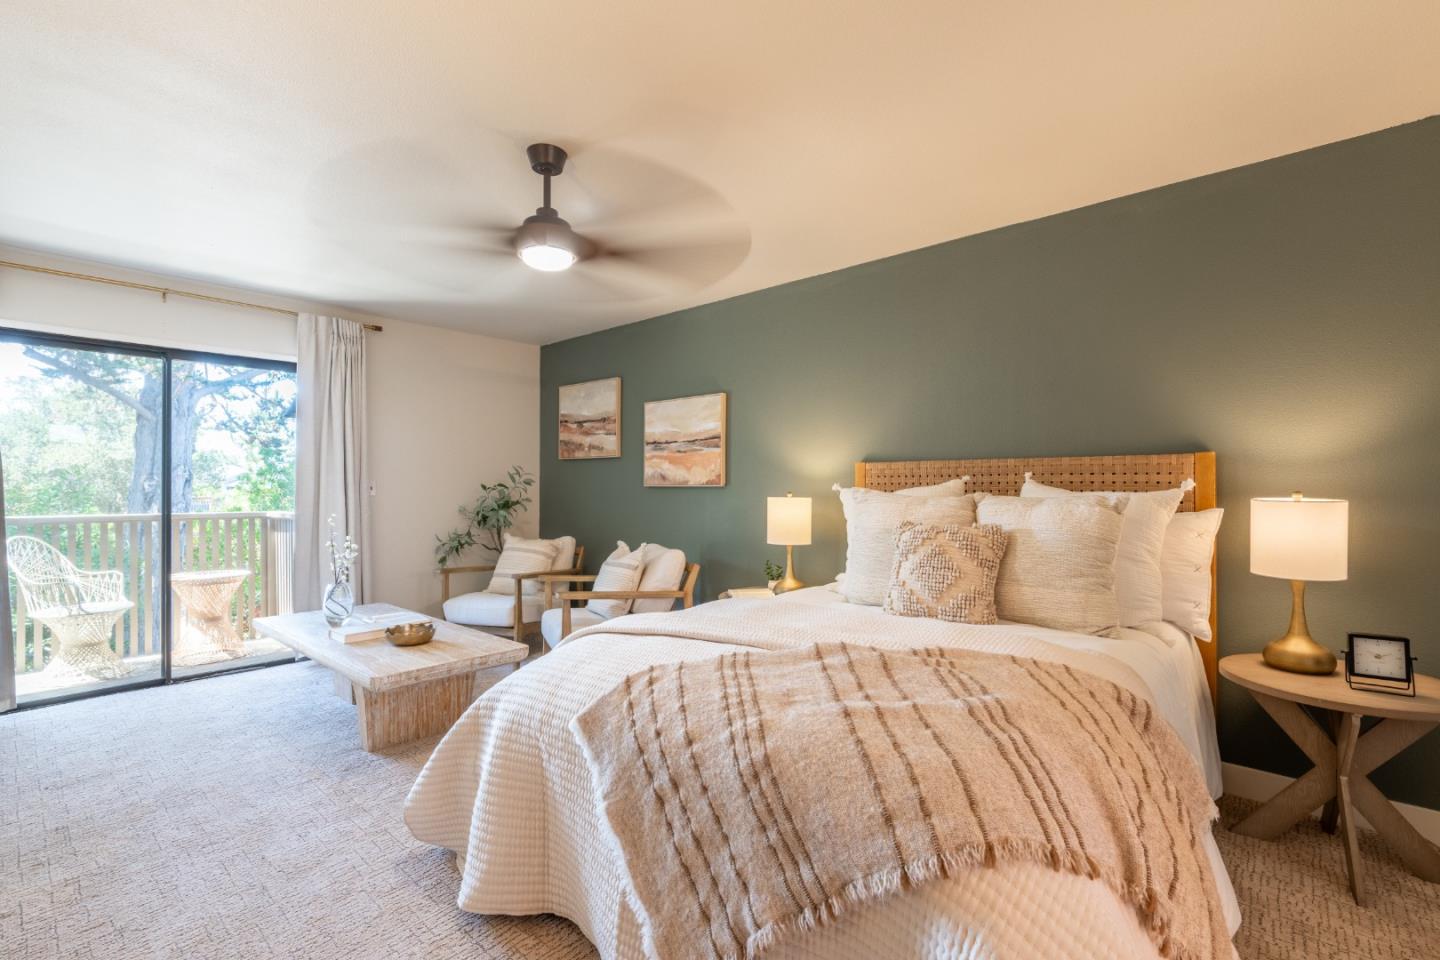
Staged bedroom with a green accent wall and sliding glass doors to a balcony.
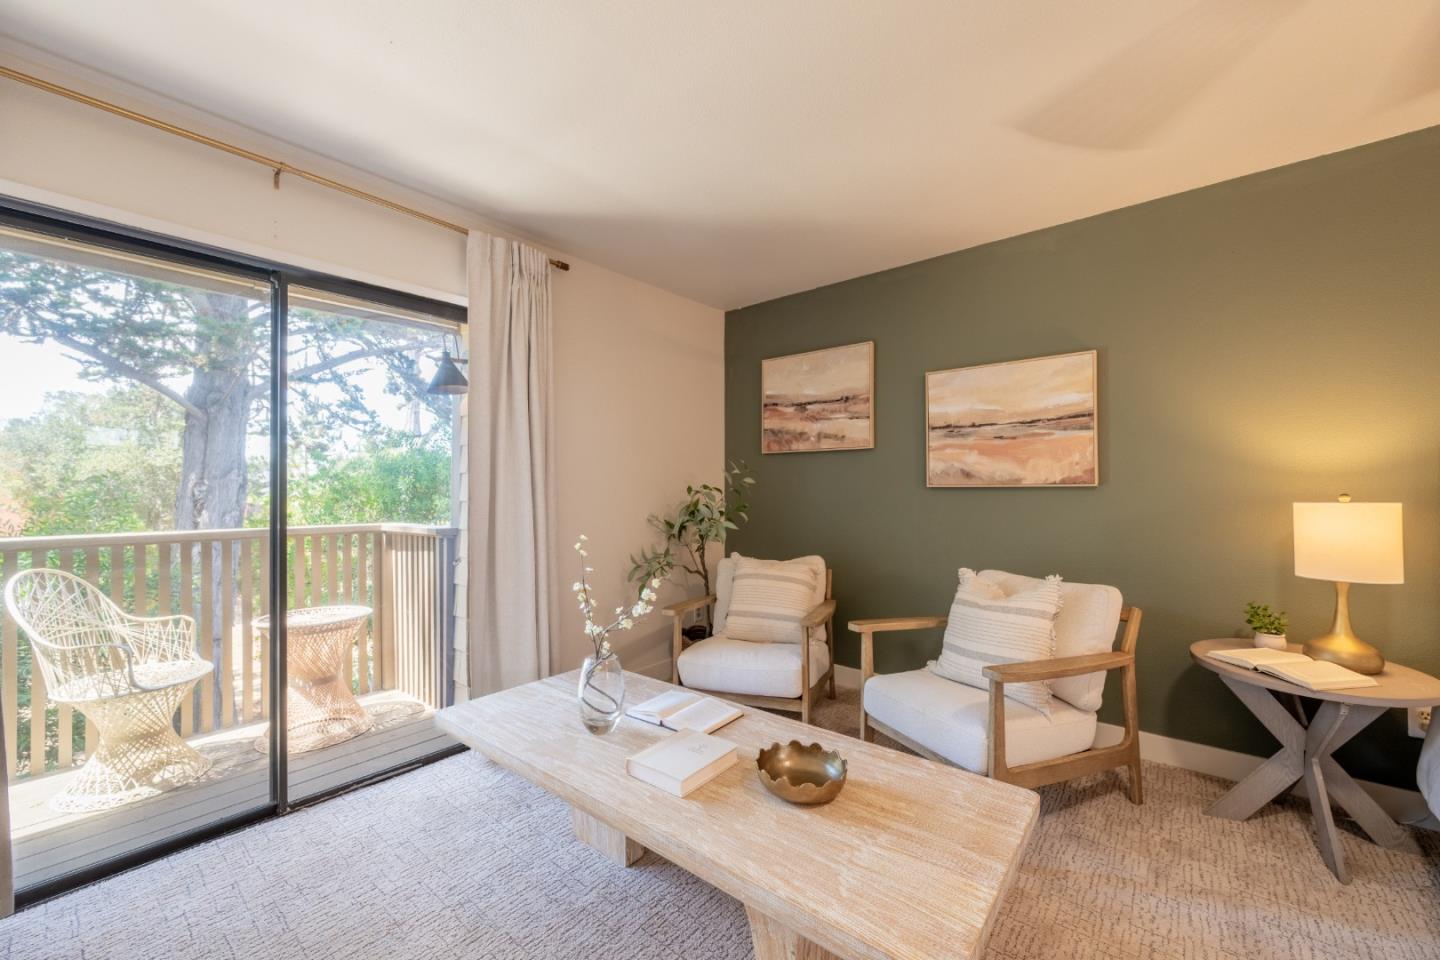
Living room with a green accent wall, pale wood furniture, and sliding doors to a leafy deck.
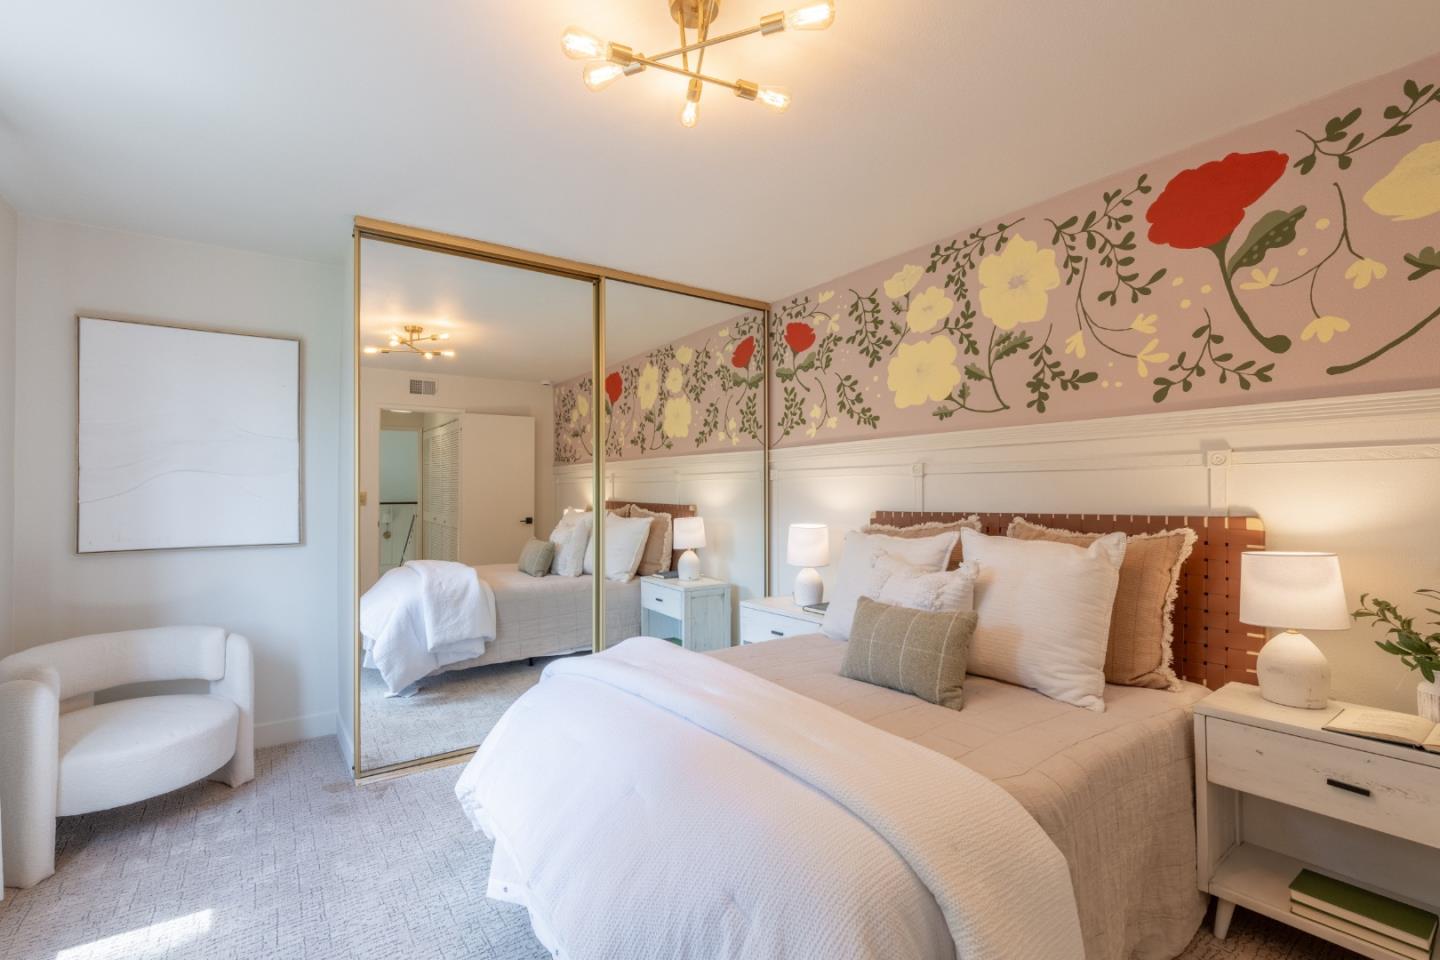
Bedroom with floral wallpaper, mirrored closet doors, and a white bed.
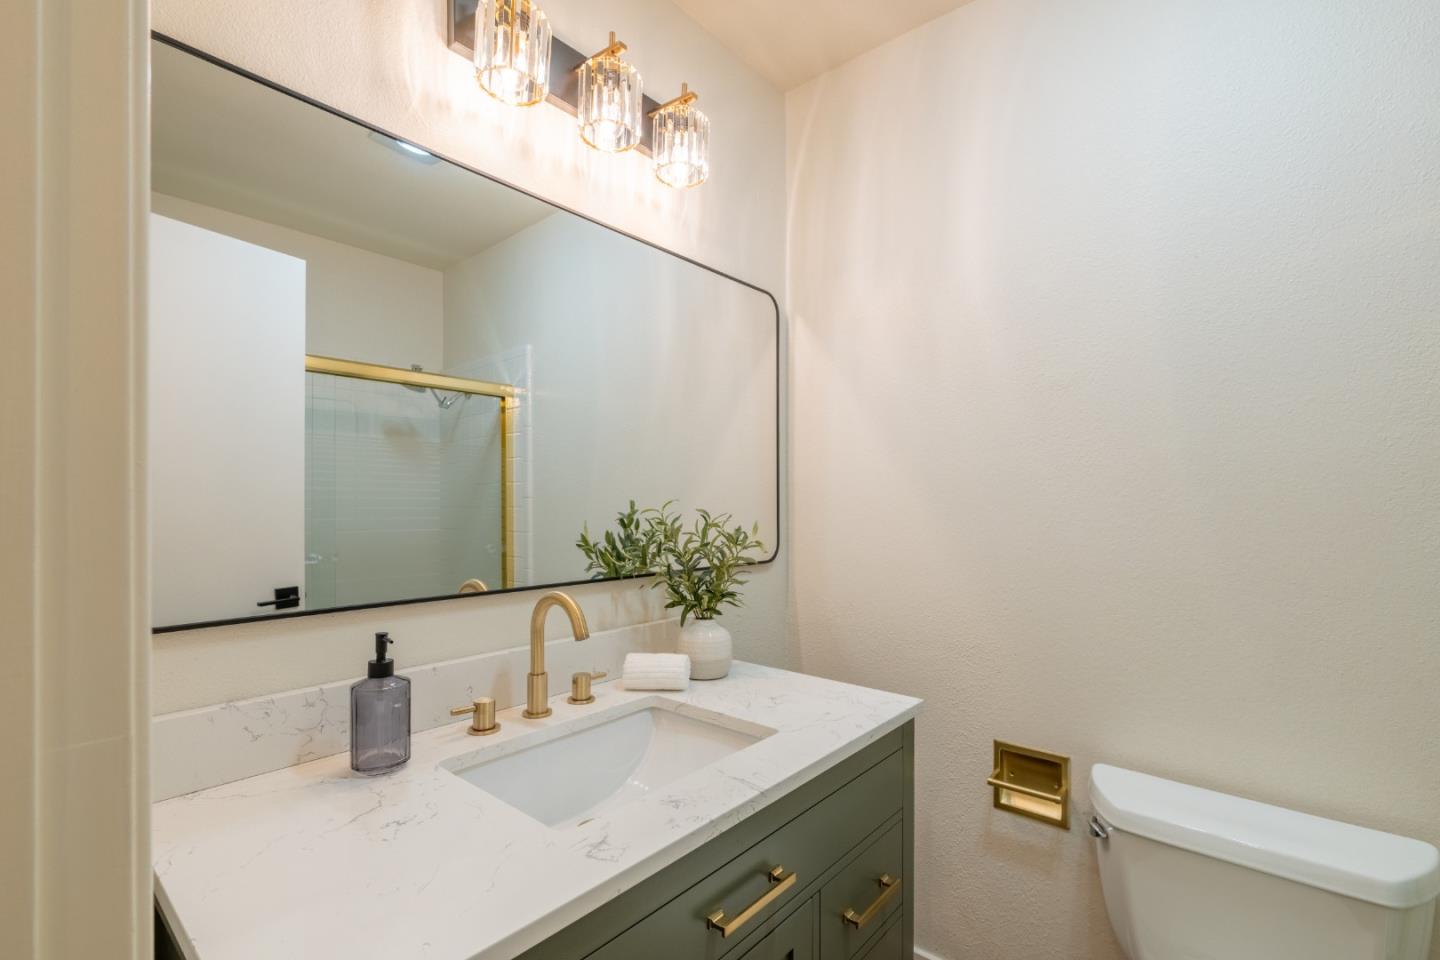
Bathroom with a sage-green vanity, veined countertop, brass fixtures, and large black-framed mirror.
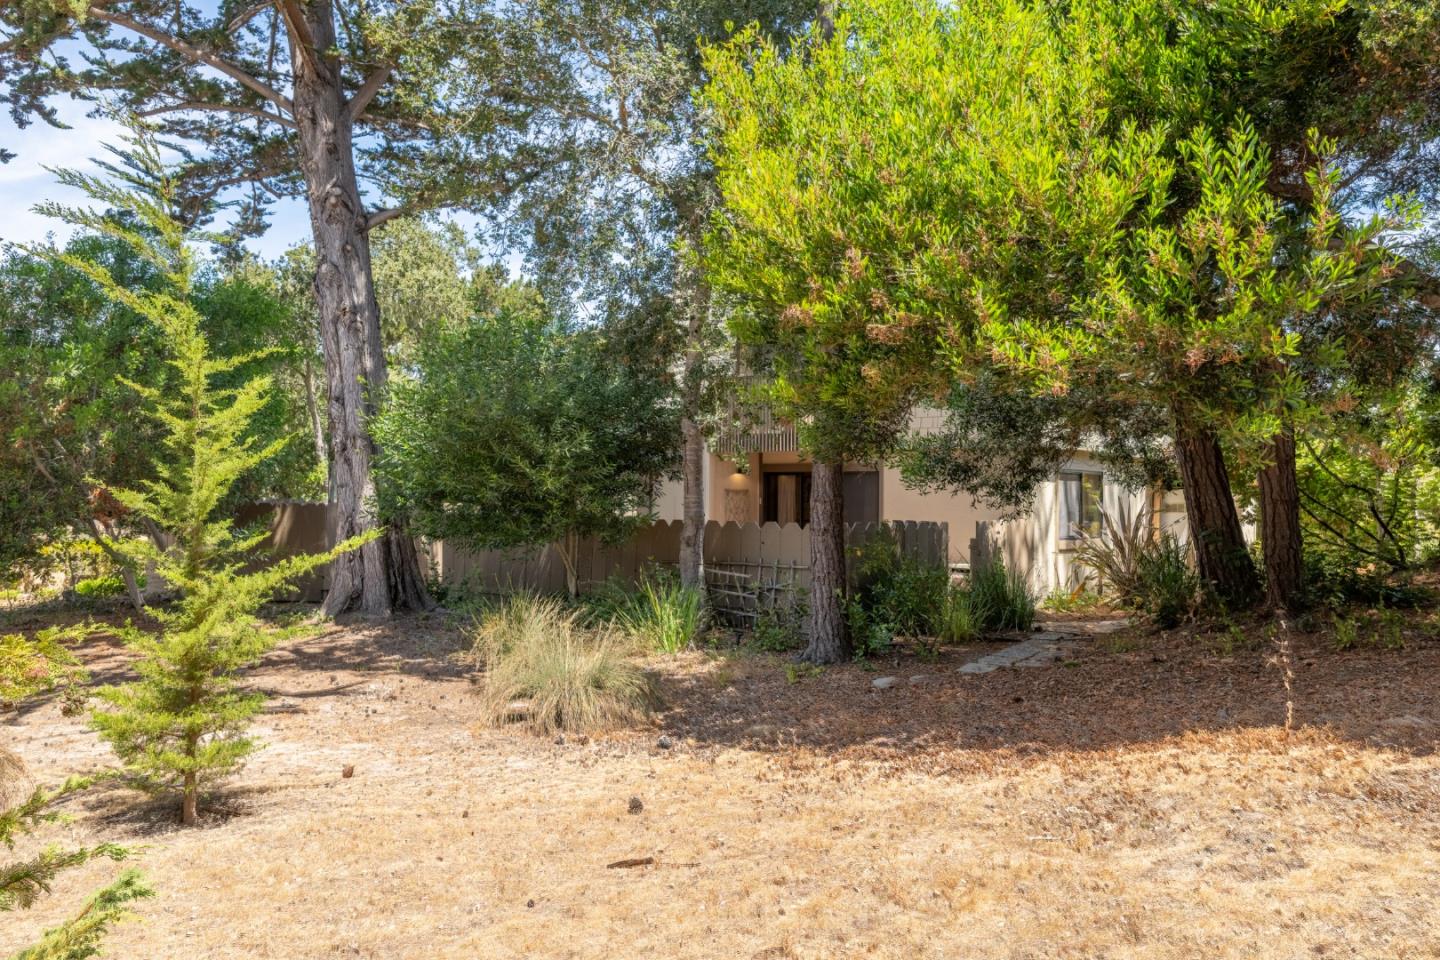
Beige residence partly hidden by mature trees, with a fenced entry and stepping-stone path.
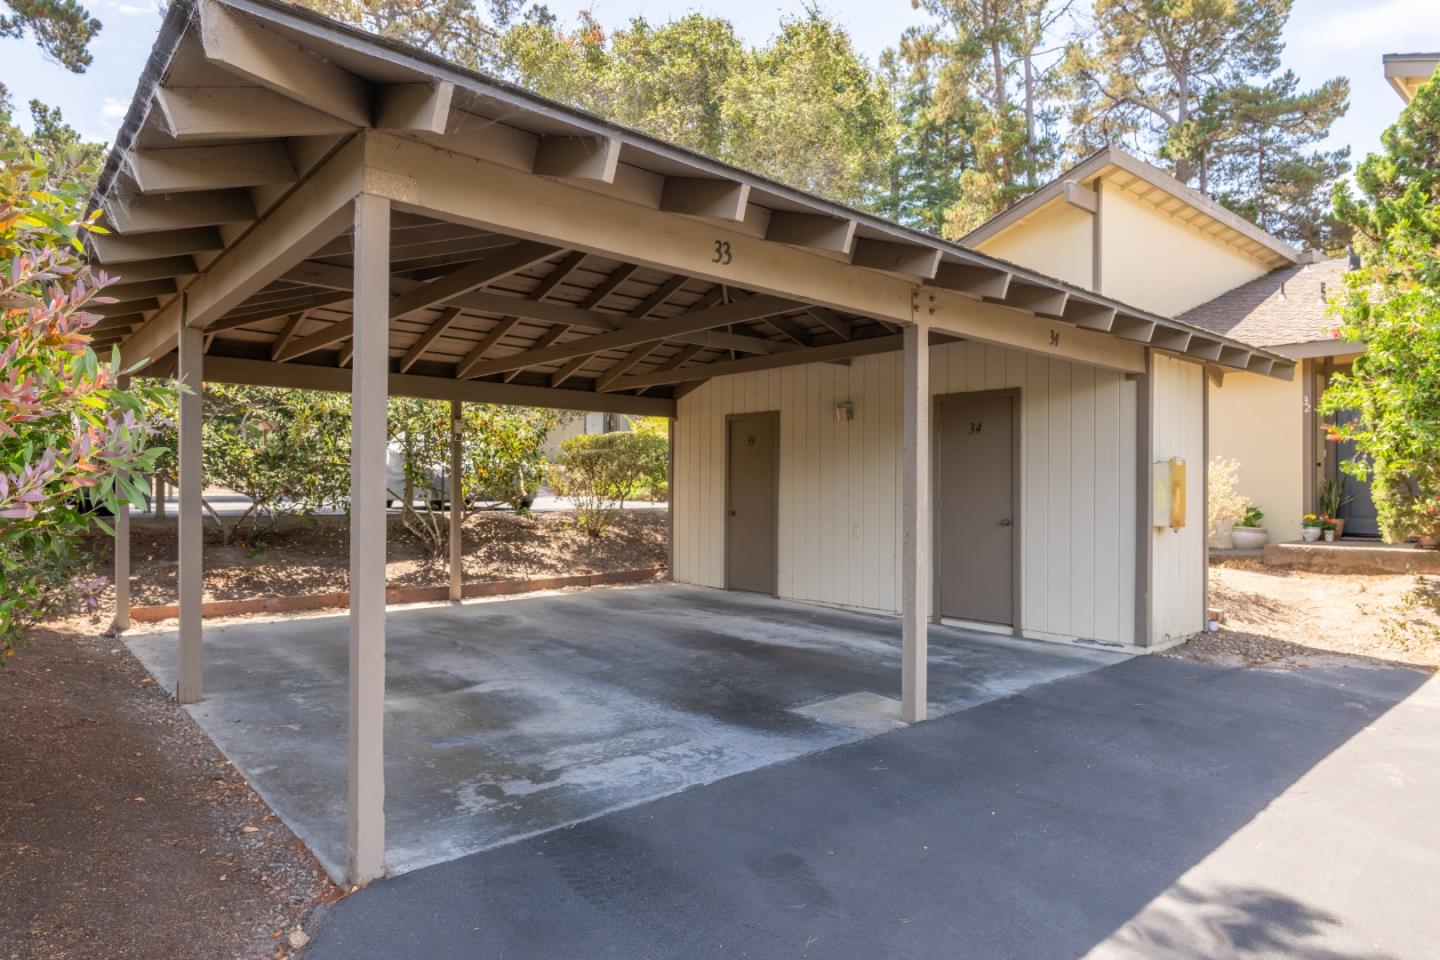
Covered carport with a concrete parking pad and adjoining storage doors marked 33 and 34.
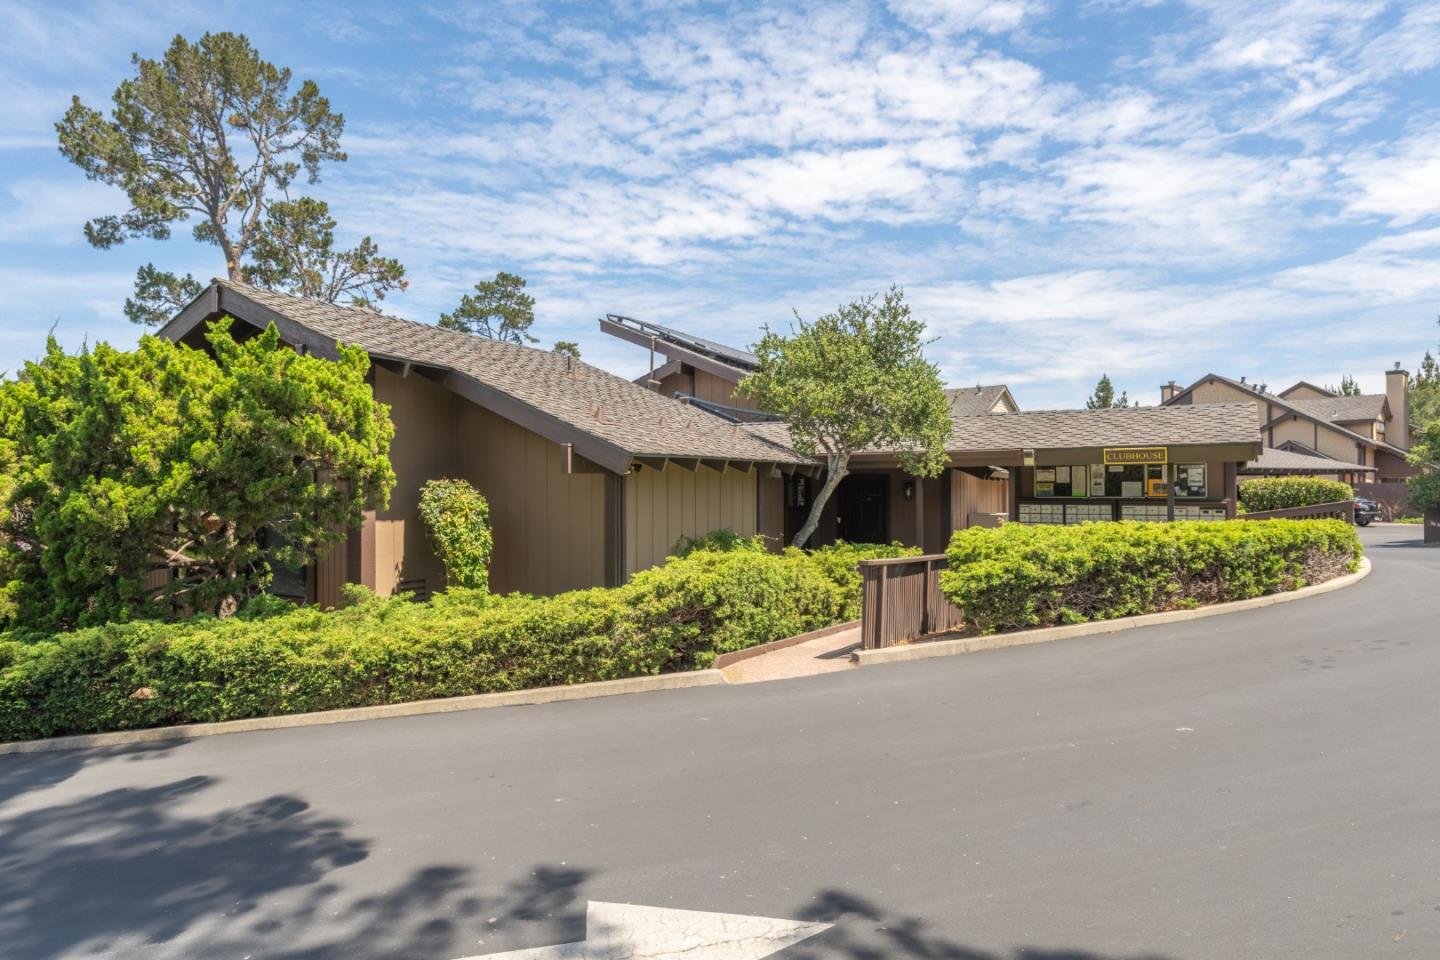
Residential complex clubhouse with brown sloped roofs, hedges, and a driveway.
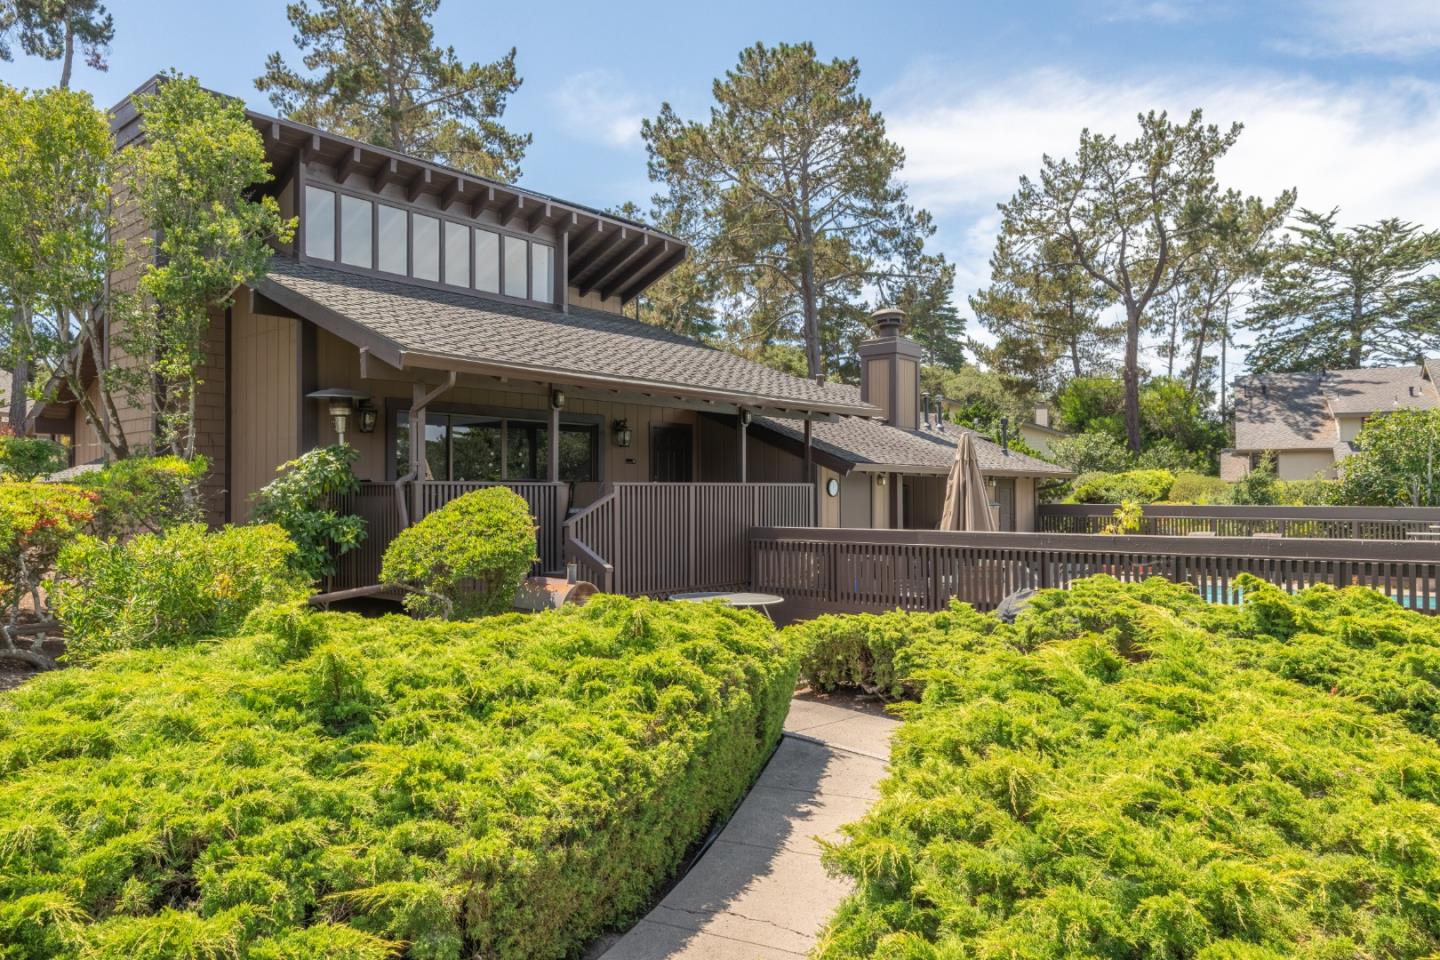
Brown wood-sided home with upper windows and a raised deck, approached by a path through trimmed shrubs.
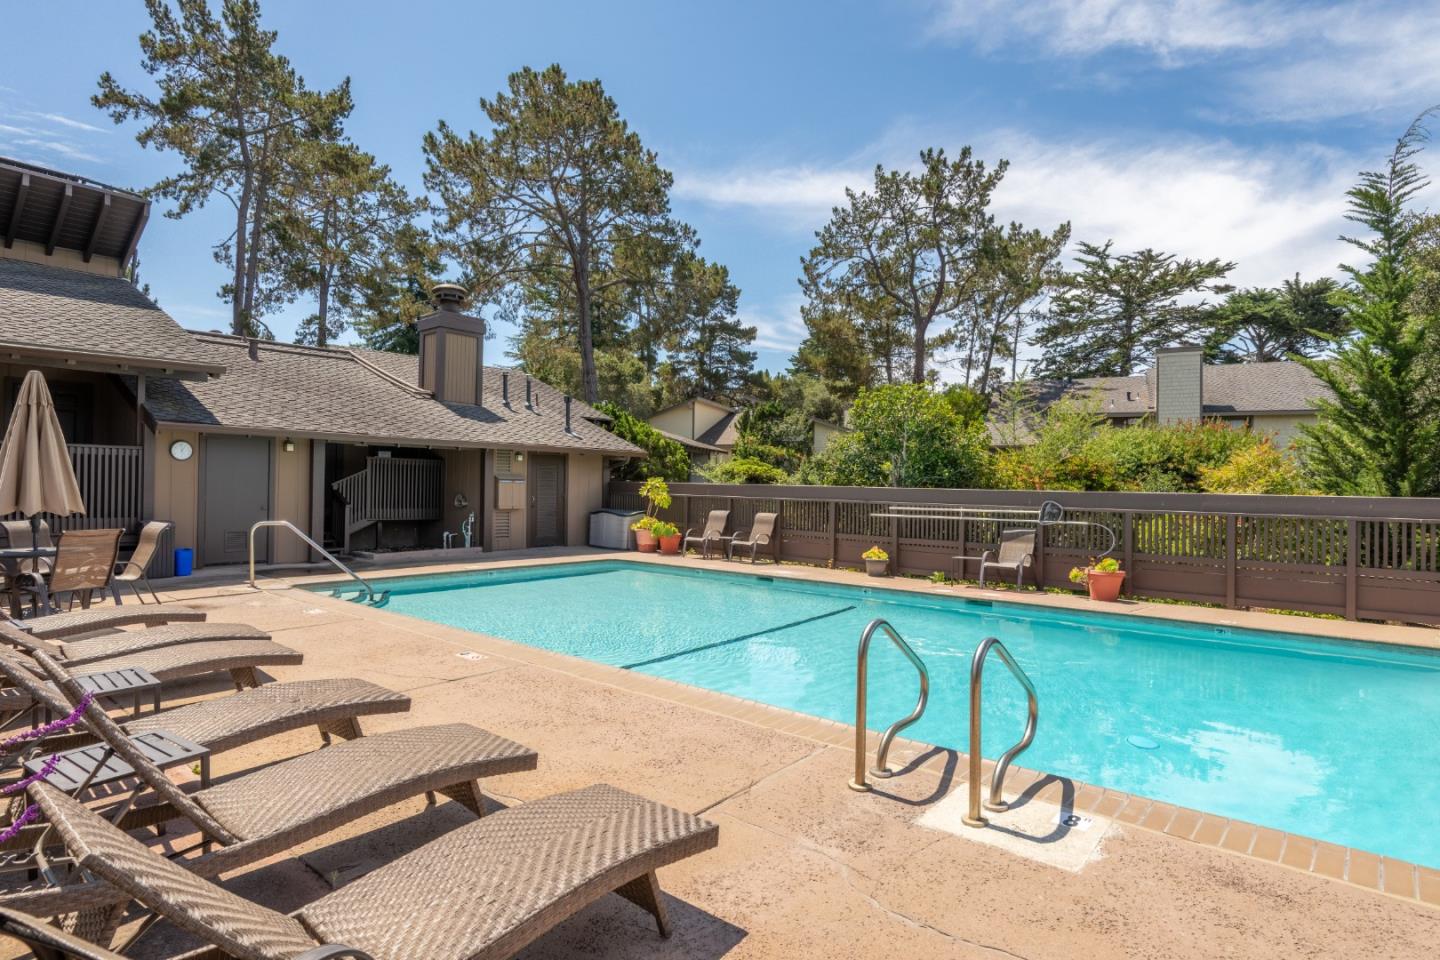
Outdoor swimming pool beside residences, lined with lounge chairs and backed by tall pine trees.
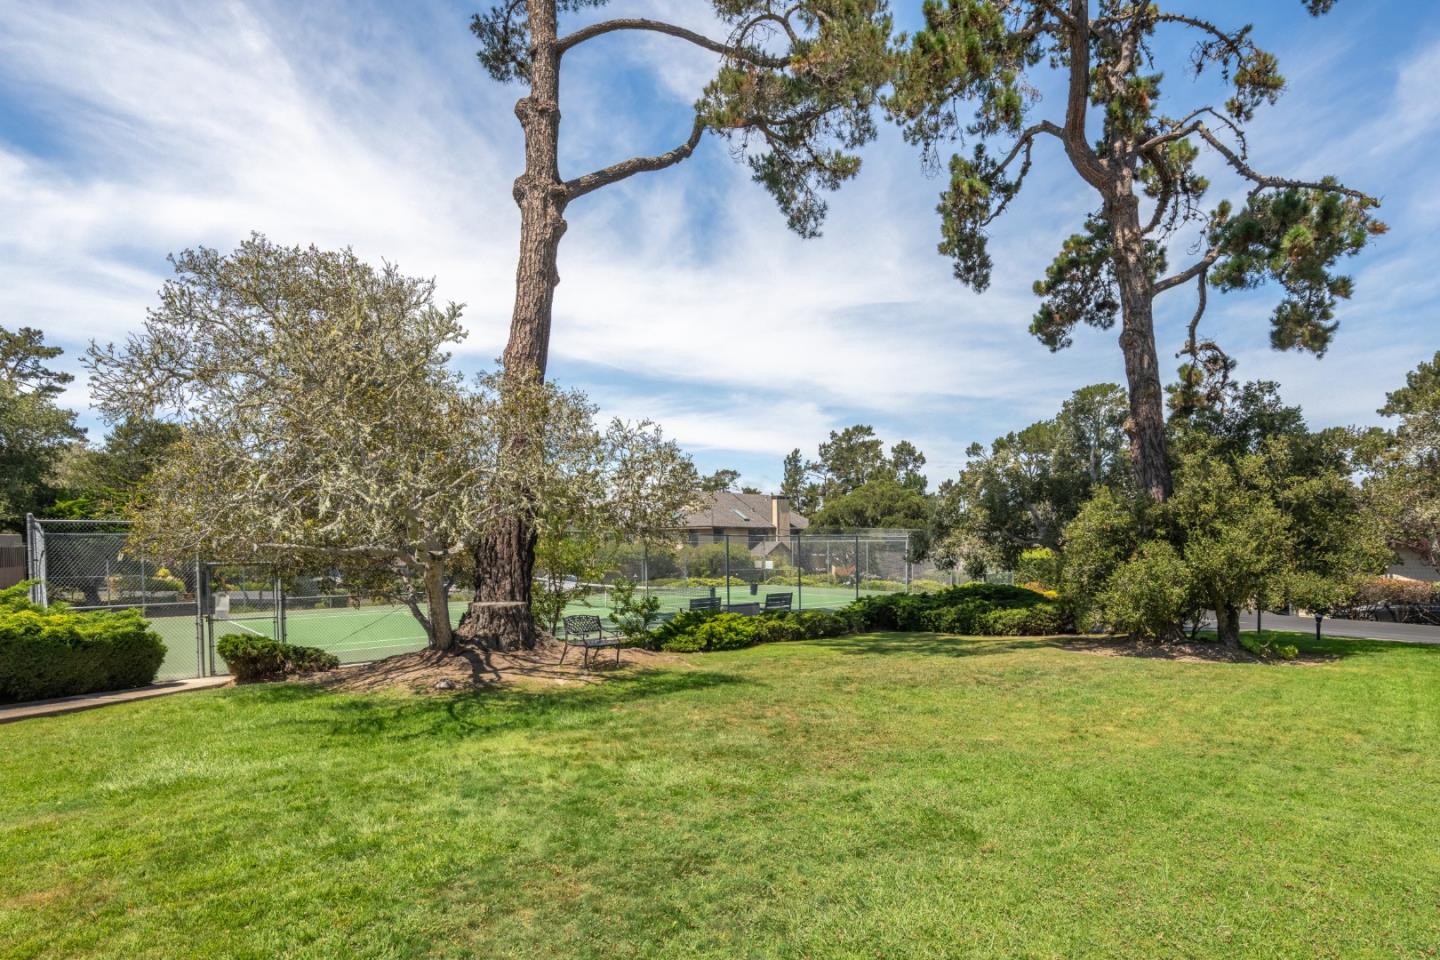
Residential grounds with a broad lawn, mature trees, and a fenced tennis court.
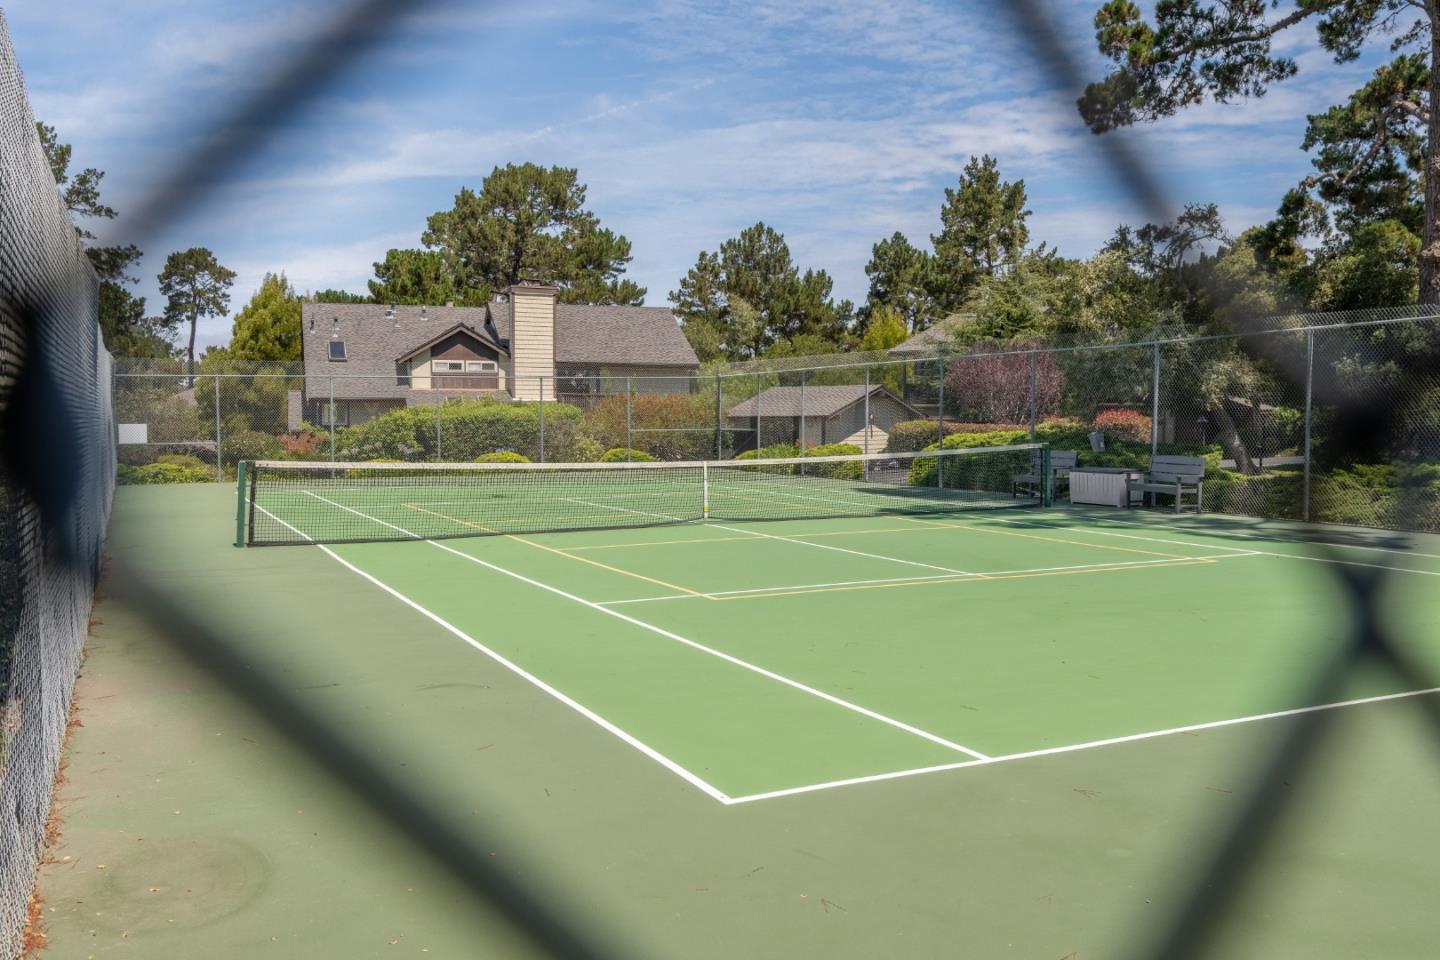
Green tennis court with white lines, a net, and benches beside landscaped grounds.
SEE ALL PHOTOS
Bright kitchen with white cabinets, green tile backsplash, and a large farmhouse sink.
Home entrance with white door and wreath, partly screened by hedges and mature trees.
Two-story entry hall with a carpeted staircase, tall windows, and a cushioned bench.
Open-plan kitchen and dining area with green tile backsplash and wooden table by large windows
Bright white kitchen with a long island, brass cabinet pulls, and dark green tile backsplash.
Open-plan kitchen and living area with green tile backsplash, breakfast bar, and patio doors.
Staged living room with a white sofa, tiled fireplace, and sliding doors opening onto a deck.
Covered wood deck patio with wicker seating and a round coffee table, enclosed by a fence and mature trees.
Wood deck patio with cushioned wicker seating beside sliding glass doors and a fenced yard.
Living room with a light sofa, built-in shelves, abstract art, and a breakfast bar.
Bathroom vanity with a marble countertop, brass faucet, round mirror, and potted plant.
Staged bedroom with a white bed beneath skylights and a wood desk by the window.
Staged bedroom with a white bed, pale wood furniture, brass lamps, and a large skylight.
Bright bedroom with sliding glass doors opening onto a patio with wicker seating and greenery.
Wooden patio with white woven chairs and tables beside sliding doors to a bedroom.
Double-sink bathroom vanity with sage-green cabinetry, marble countertop, and gold fixtures.
Walk-in closet with built-in shelving and wooden hanging rods beside a bedroom.
Bathroom with a green double vanity, brass fixtures, arched mirrors, and a bench beneath a high window.
Staged bedroom with a green accent wall and sliding glass doors to a balcony.
Living room with a green accent wall, pale wood furniture, and sliding doors to a leafy deck.
Bedroom with floral wallpaper, mirrored closet doors, and a white bed.
Bathroom with a sage-green vanity, veined countertop, brass fixtures, and large black-framed mirror.
Beige residence partly hidden by mature trees, with a fenced entry and stepping-stone path.
Covered carport with a concrete parking pad and adjoining storage doors marked 33 and 34.
Residential complex clubhouse with brown sloped roofs, hedges, and a driveway.
Brown wood-sided home with upper windows and a raised deck, approached by a path through trimmed shrubs.
Outdoor swimming pool beside residences, lined with lounge chairs and backed by tall pine trees.
Residential grounds with a broad lawn, mature trees, and a fenced tennis court.
Green tennis court with white lines, a net, and benches beside landscaped grounds.
Listed by Compass, Bailey Papazian, Listing Contact: 831-320-0719
For Sale

1360 Josselyn Canyon RD 33

1360 Josselyn Canyon RD 33, Monterey, CA 93940

$995,000
Adorable and updated 3-bedroom, 2.5-bath residence in the desirable Monterey Woods community. This spacious two-story floor plan is perfectly positioned in a private and quiet setting, with a large fenced patio overlooking the peaceful greenbelt. The light and inviting interior offers comfortable living spaces and a flexible layout, including a ground-floor bedroom that can also serve as an office, guest room or den, complete with its own exterior sitting area. Upstairs, the spacious primary suite features a walk-in closet, sitting area, and private deck, creating a peaceful retreat surrounded by the Monterey pines. Additional storage is conveniently located just outside the unit near the carport. Just steps from the community pool, tennis courts, and clubhouse, Monterey Woods offers a sunny, forested setting while still being minutes from everything the Peninsula has to offer. Enjoy convenient access to the beach, recreation trail, shopping, Monterey Regional Airport, downtown Monterey and Carmel.

3
beds

3
baths

1,778 Sq.Ft. LIVING AREA

1,453 Sq.Ft. lot

Bailey Papazian

Bailey Papazian

Features & Amenities

Interior

  • total bedrooms3
  • Total bathrooms3
  • full bathrooms2
  • half bathroom1
  • Flooring Carpet, Laminate, Tile
  • Fireplace Family Room, Gas Burning, Gas Log
  • APPLIANCES Cooktop Electric, Dishwasher, Garbage Disposal, Microwave, Oven Range, Refrigerator, Washer Dryer
  • other interior Features High Ceiling, One Or More Skylights, Walkin Closet

Area & Lot

  • Status For Sale
  • Living Area1,778 Sq.Ft.
  • Total Area1,778 Sq.Ft.
  • Lot Area1,453 Sq.Ft.
  • MLS® IDML82058192
  • TypeCondo
  • YEAR BUILT1975
  • NeighborhoodMonterey
  • Architecture StylesContemporary
  • View DescriptionGarden Greenbelt
  • School DistrictMontereyPeninsulaUnified

Exterior

  • water SourcePublic
  • utilitiesPublic Utilities, Water Public
  • PoolCommunity Facility
  • roofComposition
  • parkingAssigned Spaces, Covered Parking
  • HEAT TYPECentral Forced Air, Forced Air
  • AIR CONDITIONINGOther
  • sewerPublic Sewer
  • SubstructurePillar Post Pier
  • HOA AmenitiesAdditional Storage, Barbecue Area, Club House, Community Pool

Financial

  • Sales Price$995,000
  • HOA $875
  • Zoning Condo

Monterey

Explore

Work With Bailey

Bailey is passionate about supporting people in finding their dream home and provides the utmost customer service ensuring her clients are comfortable every step of the way.